High temperature fasteners must be chosen for the complete service condition: temperature history, load, duration, atmosphere and the materials in the joint. Room-temperature strength, a melting point or a supplier’s generic heat-resistance statement cannot establish suitability. The designer must evaluate retained mechanical properties, time-dependent deformation, thermal expansion, surface condition and the installation process. Buyers should request evidence for the specified alloy, condition and finished configuration, then qualify the representative assembly. A stainless screw can be a useful geometry example without being a rated high-temperature component. This guide provides a specification and review framework, not a universal temperature chart.
State the temperature at the fastener and joint, not only a heater’s control setting or an enclosure’s advertised operating range. Temperature can vary across the assembly. Define the location and method of measurement, the expected steady condition, startup and shutdown behavior, and any abnormal event that the design must tolerate.
Duration matters. A brief excursion and prolonged service at the same temperature may require different evidence. Identify accumulated exposure, hold periods and the number of thermal cycles. Include the mechanical load during each phase rather than assuming the maximum load occurs at the maximum temperature.
Separate the normal design envelope from a survival or inspection condition. If a hot event requires replacement, give the maintenance team an explicit disposition rule. Otherwise, a component that merely remained intact during one event may be reused without evidence that its required properties or preload were retained.
Material selection should consider the property that controls the application. Short-duration tensile behavior, long-duration deformation, rupture, fatigue and oxidation are different concerns. A table of room-temperature strengths cannot resolve all of them. Ask which failure or functional limit the design must avoid and obtain data relevant to that limit.
Named alloy and condition are essential. Heat treatment and manufacturing history can influence the delivered material. A commercial alloy name without a specification, condition and traceable records leaves important assumptions unresolved. Where alternate materials are proposed, compare their evidence at the required conditions instead of assuming they are equivalent.
The NASA Fastener Design Manual provides broad engineering context for fastener materials and joint design. Its information should be used within the applicable design basis, not converted into a blanket temperature approval for a catalog screw. Specialized service may require additional product standards and qualification.
Creep concerns time-dependent deformation under sustained loading. Stress relaxation concerns a reduction in stress under a constrained deformation condition. A bolted joint can experience time-dependent changes in both the fastener and the clamped stack, so the assembly’s retained clamp force needs attention beyond the initial tightening result.
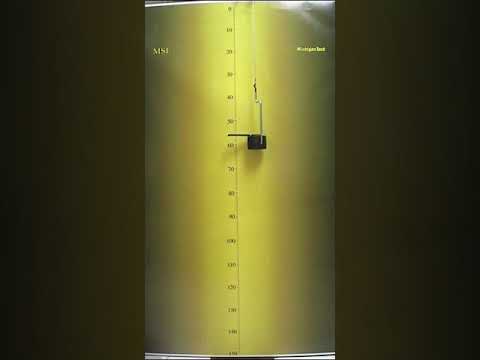
Michigan Technological University’s creep experiment demonstrates why load, material, temperature and time must be considered together. Its solder-wire example is educational; it is not data for a steel screw, a structural alloy or a customer’s joint. Do not transfer its experimental times or loads into a fastener specification.
ASTM E139-24 addresses creep, creep-rupture and stress-rupture testing of metallic materials under its defined scope. Such evidence can support material evaluation, but a specimen test does not automatically validate an assembled connection’s clamp force. State which material data and which joint tests are needed.
The fastener and clamped parts may expand differently as temperature changes. That interaction can change the joint’s force state. The direction and magnitude depend on the actual materials, lengths, stiffness and temperature distribution. Avoid a universal claim that heating always tightens or always loosens a connection.
Define the complete stack, including washers, inserts, seals and compliant layers. A small component can influence the force response if its expansion or time-dependent deformation differs from the surrounding parts. Keep the test configuration aligned with production so that a simplified laboratory stack does not conceal an important interface.
Review the cooling phase too. A connection can meet its requirement while hot yet return with altered preload, deformation or surface condition. The qualification plan should identify the required checks during exposure and after return to the stated reference condition. Record the temperature state for each measurement.
| Input | Definition to provide | Engineering question | Evidence boundary |
|---|---|---|---|
| Temperature history | Measured locations, exposure, cycles and abnormal events | What thermal condition must the joint survive? | A heater setting is not a fastener measurement |
| Material and condition | Specification, heat treatment and permitted alternatives | Are the relevant properties available? | A generic alloy name is incomplete |
| Loads and stack | Applied loads, interfaces, lengths and mating materials | How will joint force change? | Material data alone do not validate the assembly |
| Surface system | Finish, lubricant, atmosphere and contamination limits | Will installation and exposure remain controlled? | Appearance is not an operating-temperature rating |
| Acceptance and maintenance | Functional limits, inspection and replacement rules | What constitutes a passing service condition? | Survival alone may not demonstrate continued suitability |
Values should come from the approved application design and relevant product specifications. The table intentionally supplies no assumed temperature ceiling, allowable stress or torque.
Temperature is only one environmental input. Oxidizing, corrosive or otherwise reactive atmospheres can impose different requirements. Identify any contamination restrictions and contact with other materials. A material selected for mechanical properties may still require a separate environmental review of the finished component.
Finishes and lubricants have their own limitations. A coating or installation aid that performs acceptably at room temperature should not be assumed suitable for hot service. Request the applicable data for the actual formulation and application condition. Substituting a lubricant can also require review of the tightening process and achieved clamp force.
Surface changes can affect later disassembly or reuse. Include the intended maintenance interval, permitted reinstallation and inspection condition in the specification. Do not infer a reusable joint from the fact that a fastener can be unscrewed after exposure. Engineering should define which evidence supports reuse.

Document the installation method, surface condition, tools and sequence. Where initial preload matters, use the approved tightening and verification procedure for the specified parts. An installation torque alone is not a direct measurement of clamp force, and a process qualified for one surface system may not cover another.
Use representative parts and a controlled test plan. Define thermal measurement, applied loads, exposure sequence and the functional endpoints. The plan might require retained clamp force, dimensional change, leakage or another assembly-specific response. Choose the endpoint from the actual function rather than reporting whichever observation is easiest to obtain.
Preserve individual results, deviations and the tested configuration. If a test fixture introduces extra restraint or different heat flow, describe that difference. A report should allow the purchaser to understand what the result establishes and what remains untested. Unexpected changes warrant investigation before acceptance or another production substitution.
The Michigan Tech Engineering video below is a time-lapse of solder-wire creep. It makes slow deformation visible and supports the distinction between an immediate strength check and a time-dependent assessment. Its material and experimental conditions are not representative fastener qualification values.
Ask for the drawing revision, material specification and condition, manufacturing and heat-treatment records where required, relevant property evidence, finishing details and the approved test configuration. Connect those records to the delivered lot. Identify assumptions or missing data before quotation approval so they do not become hidden production decisions.
TNHO’s hex-socket screw family shows a familiar connection geometry, not a verified high-temperature rating. The custom manufacturing guide provides sourcing context. Review the preload-loss guide, material-certificate guide and tensile-test guide for complementary evidence.

Compare the tested temperature profile with the purchase requirement, including ramps, holds, cooling and any interruptions. Check that temperature measurements describe the relevant components rather than only the surrounding air. Identify whether the report establishes a material property, a development comparison or a production assembly’s functional response. These are different evidence scopes and should not share an unexplained approval label.
When a test reveals movement or retained-force loss, preserve the parts and original records before changing installation settings. Check the specimen configuration, instrumentation, surface condition and exposure against the plan. A revised test should state what changed and why. Raising initial torque until one sample appears satisfactory can hide a design or process issue and may introduce another failure risk. Follow the engineering-approved corrective-action route.
No. Required mechanical properties, time-dependent behavior, atmosphere, surfaces and the complete joint must be assessed.
Not by themselves. Obtain evidence for the relevant temperature, duration and failure criteria, plus necessary assembly verification.
No. The response depends on differential expansion, stiffness, temperature distribution and time-dependent behavior of the complete stack.
Review changes affecting the design basis, including alloy, condition, geometry, stack, finish, lubricant, installation or service exposure.

 TNHO
TNHO