Fastener tensile testing measures how a threaded product responds to an axial tensile load under a specified test method. For bolts and screws, a buyer must distinguish a full-size axial or wedge test from a machined specimen test, then follow the applicable product standard for the required property and acceptance value. ASTM F606/F606M describes several mechanical test procedures for fasteners, while standards such as ISO 898-1 define property requirements for specified carbon- and alloy-steel fasteners. A generic tensile result or load chart cannot establish that a particular size, grade, or lot conforms.
A tensile test applies a controlled pulling force and records the response of the test piece. Depending on the method, the report may include proof load, yield strength, tensile strength, elongation, or extension at fracture. Force is measured in newtons or another specified unit. Stress relates force to the relevant cross-sectional area, so load and tensile strength are not interchangeable terms.
Fastener acceptance depends on product form, nominal diameter, thread, property class or grade, length, material, and the standard’s test route. The same nominal diameter can have different required loads in different grades or standards. A buyer should not compare one test report with a reference chart unless the product configuration, units, test method, and acceptance requirement match.
A tensile test is also destructive when it is taken to failure. The tested fastener should be identified as a test specimen and kept out of the production shipment unless the governing procedure explicitly provides for another outcome. Record the sample’s source lot and prevent a failed specimen from being mistaken for an unused production piece.
Full-size product tests retain the manufactured fastener geometry. A standard may specify axial tension or wedge tension testing for bolts and studs. Machined specimen testing removes a sample from a product and evaluates material properties under the procedure stated by the applicable standard. These tests answer different questions. A material coupon result may characterize material tensile behavior but does not automatically prove the head, thread, or finished fastener meets its product requirements.
Proof load is a separate concept from ultimate tensile strength. It checks a specified load condition and whether the fastener satisfies the standard’s criteria after loading. Yield-related properties and elongation require their own method and definitions. A test request should name the property to be determined, not simply say “tensile test.”
ASTM F606/F606M includes methods for mechanical properties of externally and internally threaded fasteners, washers, direct tension indicators, and rivets. Its scope identifies full-size axial and wedge tension tests as well as machined-specimen tensile tests. The product standard specifies the property requirements and may control where its requirements differ from the general method. ASTM F606/F606M-21 provides the procedure scope. ISO 898-1:2013, confirmed current by ISO in 2025, sets mechanical and physical properties for specified carbon- and alloy-steel bolts, screws and studs at ambient conditions; it is not a universal standard for every fastener material or shape.
| Method | Specimen | Typical question answered | Key control |
|---|---|---|---|
| Full-size axial tension | Finished threaded fastener held in specified grips | Does the complete product meet the required tensile or extension criterion? | Correct grip engagement, alignment, load rate and product-specific requirement |
| Wedge tension | Finished fastener with a specified angled bearing setup | Does the full-size fastener withstand the required tensile loading through the head-to-shank geometry? | Wedge angle, support setup, product form and applicable standard |
| Machined specimen tension | Test piece removed or prepared from material | What tensile properties does the sampled material show under the defined specimen method? | Specimen geometry, extraction location, machining and calculation area |
| Proof load | Full-size threaded product, using the prescribed fixture | Does the fastener withstand a defined verification load under the product standard? | Required load, length measurement or method, thread engagement and acceptance rule |
This comparison is a decision aid, not a substitution among methods. The drawing, purchase specification, and applicable product standard determine which test is required. Do not convert a coupon result into a full-size bolt acceptance without an approved basis.
Before testing, verify the part number, drawing revision, lot, material, property designation, thread series, finish, and sample identity. Confirm whether the method applies to the fastener as manufactured or after any coating or heat treatment. Use the specimen condition and preparation specified by the test standard; do not remove coating, machine a reduced section, or change the grip location unless the procedure calls for it.
Use the correct load train, grips, fixtures, and calibration status. Axial alignment matters because bending or uneven grip engagement can affect a measured result. The test speed, preload, measurement reference, and zeroing sequence must follow the selected method. A test machine’s maximum capacity does not establish that the instrument, load cell, or fixture is appropriate for the fastener being tested.
For threaded parts, inspect the setup for sufficient engagement and a load path consistent with the standard. A grip that damages the threads, bears on an unintended surface, or loads the fastener at an angle can produce an invalid test. Photograph or record the fixture when the report needs to demonstrate method compliance. Use guarding and laboratory safety procedures because a tensile specimen can release stored energy at fracture.
Read the measured value alongside the method, units, specimen type, and acceptance requirement. A maximum force at break is not automatically an allowable design load or a passing result. Test acceptance is based on the specified product standard and grade, not on a comparison with a single number copied from another diameter or material.
ISO 898-1 covers defined carbon- and alloy-steel bolts, screws, and studs. Stainless steel fasteners, nonferrous products, rivets, set screws, and special shapes may be governed by different standards. A high tensile value alone does not demonstrate adequate fatigue life, corrosion resistance, clamp-load behavior, or thread stripping resistance. The relevant product and assembly requirements remain separate checks.
When a result is close to a limit or appears inconsistent, preserve the raw data and specimen. Confirm the drawing revision, load cell range, calibration, fixture, calculation basis, and test procedure before retesting. The retest rule must come from the standard or approved quality plan; do not keep testing until a passing result appears. Record original and retest values with the reason and disposition.
A useful report identifies the fastener, size, thread, property class, material, finish, supplier lot, and sample count. It names the test method, standard and revision, specimen route, test equipment, calibration or verification status, fixture, units, individual results, acceptance limits, and disposition. If a machined specimen was used, state where it came from and how the preparation represents the production material.
Link the report to the certificate and shipment records. The TNHO hex and square-head bolt family illustrates the product geometry for which full-size testing may be specified; the image or product page alone does not establish a test rating. For grade context, see the hex bolt grades guide. For complementary checks, read the fastener hardness testing guide and fastener failure analysis workflow.
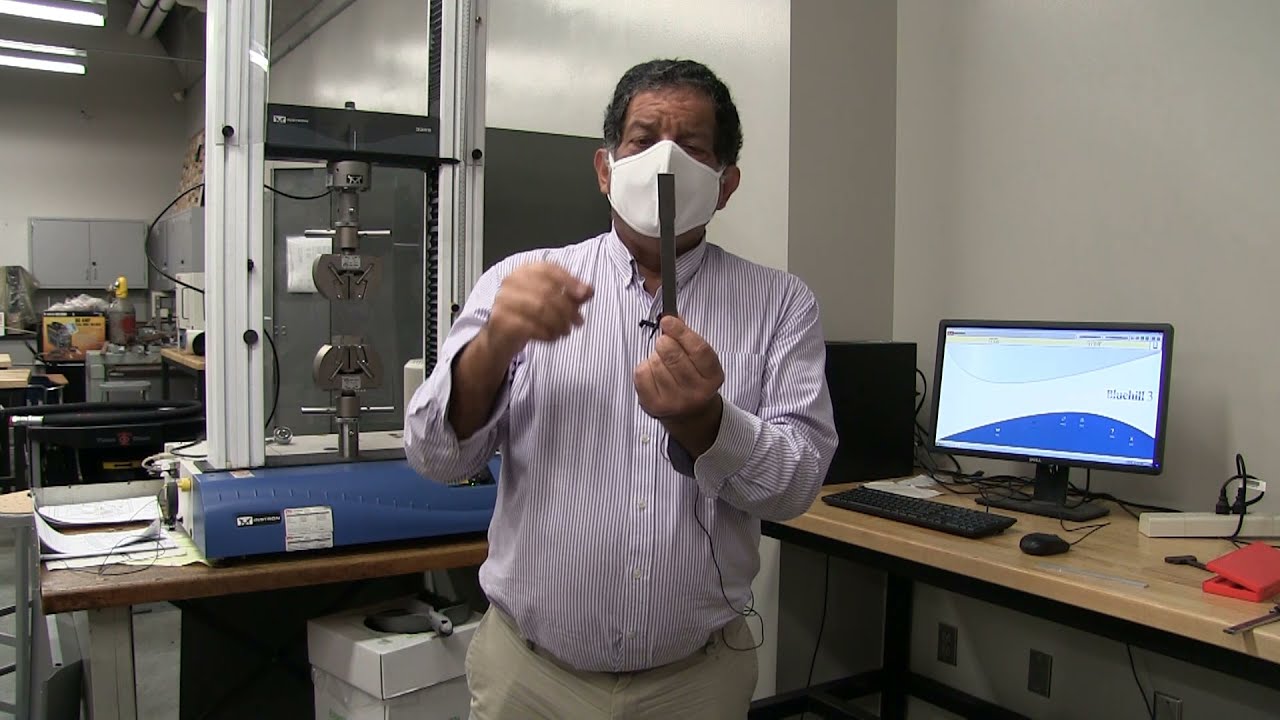
The Cal Poly Pomona demonstration below shows the general tensile-test idea: a specimen is loaded in tension in a materials laboratory. It is an educational demonstration of the basic method, not a fastener-specific test procedure, property-class requirement, or lot-acceptance decision. Apply ASTM F606/F606M or the governing product standard for the actual fastener.
Video: ME 3501L: Tension Test Experiment. The university demonstration illustrates tension loading; it does not replace fastener-specific ASTM or ISO procedures.

State the part number and revision, nominal diameter and pitch, length, property class, material, finish, governing product standard, test-method standard and edition, required property, specimen type, sample frequency, acceptance criteria, report content, laboratory qualification requirements, and lot traceability. Tell the supplier whether the test must be on a finished full-size fastener or a machined specimen.
For application-specific validation, identify the joint, load direction, service environment, installation method, and the engineering authority responsible for acceptance. Keep design qualification separate from lot testing. A standard tensile result is one input to engineering review, not a complete bolted-joint design or a substitute for application-specific validation.

No. Tensile strength describes a property determined through a specified test, often related to the maximum stress before fracture. Proof load is a separate verification load and acceptance concept defined by the applicable fastener standard.
Not by itself. A machined specimen measures material properties under its own method. The product standard may require full-size axial or wedge tests, dimensions, marking, or other properties in addition.
Name both the product requirement and the test method. ASTM F606/F606M provides test procedures for covered fasteners, while a product standard such as ISO 898-1 supplies requirements for its defined fastener types and property classes. Confirm scope and edition on the drawing or purchase order.
No. It does not alone establish fatigue life, corrosion performance, clamp load, thread engagement, or suitability for the service environment. Use the complete design requirements and the responsible engineering review.

 TNHO
TNHO