Fastener hardness testing measures a material’s resistance to localized indentation using a defined indenter, force, dwell, surface condition, and test scale. It can help verify heat treatment or material requirements, but hardness is not a complete substitute for tensile, proof-load, fatigue, or dimensional testing. The fastener drawing and governing product standard determine the required method, acceptable range, test location, and sampling. Testing a finished bolt head, shank, or separately prepared specimen can produce different results, so the test location must be specified.
A hardness number is meaningful only when reported with its method and scale. Rockwell hardness uses a defined indenter and force sequence and reads depth response. Vickers and Brinell methods evaluate an indentation under different conditions and use their own calculation and reporting conventions. Values from different methods or scales should not be compared directly unless an approved conversion applies to the material and range.
ISO 6508-1:2023 specifies Rockwell and superficial Rockwell test methods for metallic materials and stationary or portable machines. ASTM E18-25 covers Rockwell and superficial Rockwell hardness testing of metallic materials. Use the edition required by the drawing or customer specification. The two standards may differ in details and are not automatically interchangeable.

| Method | General use | Fastener considerations | Reporting details |
|---|---|---|---|
| Rockwell | Common indentation method for suitable metallic parts and thickness | Requires adequate flat support, test thickness, edge distance, and surface condition | Scale, standard, machine, indenter, location, and result |
| Vickers | Useful for smaller areas or hardness traverses under defined force | Surface preparation and optical measurement of the indentation matter | Force, dwell, preparation, location, and HV designation |
| Brinell | Often used for larger impressions on suitable materials | Impression size and fastener curvature can make a location unsuitable | Ball/force condition, dwell, location, and HBW designation |
| Portable hardness testing | Can assess larger parts when lab equipment is impractical | Curvature, mass, support, surface finish, and device verification affect readings | Device and verification method, surface prep, orientation, and location |
This comparison is a general guide, not permission to substitute test methods. Follow the fastener specification and standard to select an appropriate test and acceptance rule.
Cold forming, thread rolling, heat treatment, machining, plating, and local work hardening can create different properties at different locations. A measurement on a wide flat head may not represent the shank or thread. Curved surfaces, insufficient thickness, edge proximity, decarburization, coating, and surface roughness can also affect the indentation. The method may require a prepared section, a specified face, or a separate test coupon.
ISO 898-1 specifies mechanical and physical properties for certain carbon- and alloy-steel bolts, screws, and studs at defined ambient conditions. It includes hardness requirements within its scope, but the product’s property class and size determine the applicable checks. Stainless steel fasteners use different material standards, while self-tapping screws, set screws, and other special types may be governed by separate standards.
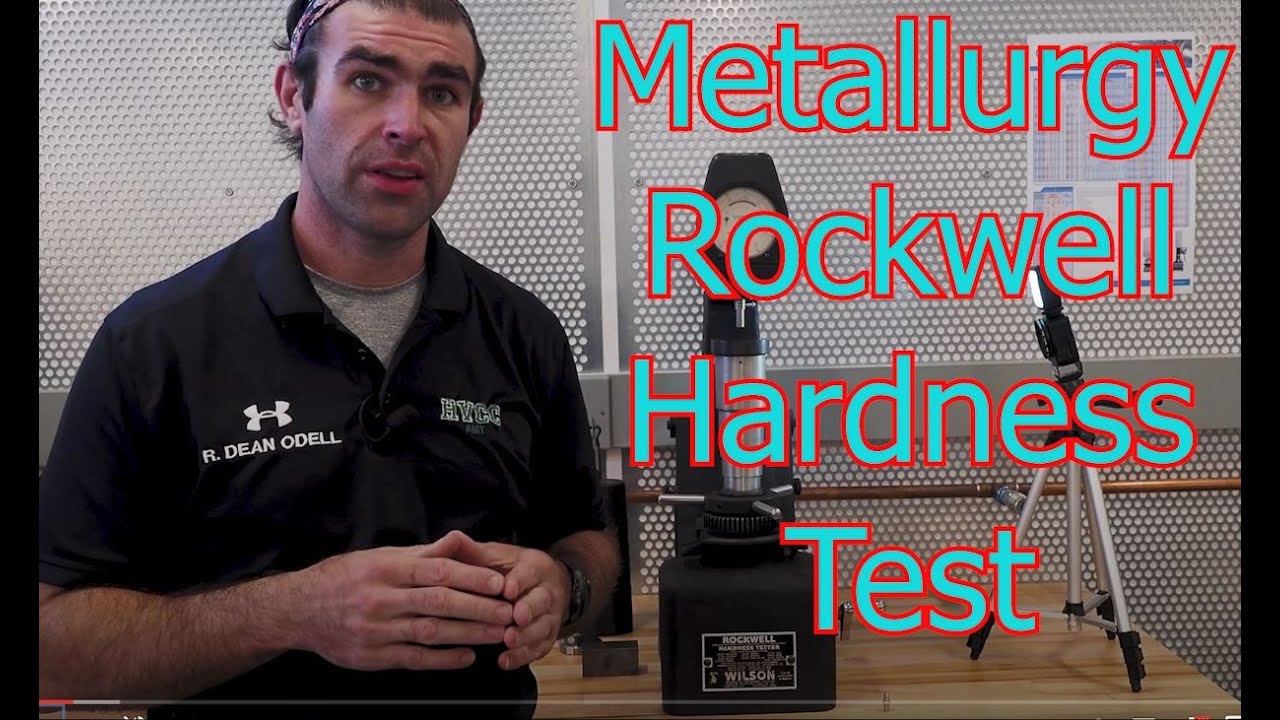
This independent instructional demonstration shows Rockwell test setup and common measurement considerations. Apply the fastener’s governing standard for the correct location, scale, and acceptance.

Clean the test area without removing material or altering the surface condition. Remove coating only when the specification requires a base-metal test and documents how the preparation is controlled. Ensure the surface is flat or prepared as required, the part is supported, and the load axis is perpendicular to the test surface. Avoid locations near an edge, thread root, hole, or prior indentation unless the standard explicitly permits them.
Verify the machine using the required indirect or direct verification and suitable reference blocks. Check the indenter, anvil, force, dwell, zero, and environmental conditions. Record the instrument ID, calibration or verification status, operator, location, and method. If the reading is near an acceptance limit, follow the documented repeat and escalation procedure rather than choosing a more favorable result.
Hardness may correlate with strength for some material classes and ranges, but an empirical conversion is not a substitute for the governing test. Heat treatment, microstructure, cold work, size, and product form affect the relationship. The specification may require tensile or proof-load testing in addition to hardness. A hardness result alone does not establish clamp-load behavior, fatigue life, corrosion resistance, or thread stripping capacity.
For property class details, see TNHO’s hex bolt grades guide. The first article inspection guide describes how hardness results fit into a broader inspection record, and the dimensional inspection guide covers tool and measurement controls.
Translate the drawing or purchase requirement into a written test plan before selecting samples. Identify the fastener family, material, property designation, applicable product standard and edition, hardness standard and edition, required scale, acceptance limits, sampling frequency, and test location. Confirm whether the requirement applies to finished fasteners, a prepared cross-section, or a representative specimen processed with the production lot. These choices affect the result and should not be improvised at the machine.
Check that the specimen meets the selected method’s geometry and support requirements. Small diameter, curved shanks, thin sections, nearby threads, and insufficient edge distance can distort an indentation or make a location invalid. If the specified area cannot accommodate the intended method, consult the responsible engineer or quality authority for an approved alternative. Do not select a more convenient location simply because it produces a value inside the acceptance range.
Define the sampling and retest rules in advance. Identify the lot boundary, sample selection method, number of pieces, treatment of an invalid impression, and disposition after a valid failure. Keep each original reading and the reason for any repeat. A retest should follow the governing standard and contract; it should not erase the first valid result or permit repeated testing until a passing number appears.
Report the method and scale with every value, along with the standard edition, instrument identification, verification status, test location, preparation, and specimen identity. State individual readings rather than only an average when the acceptance rule or customer requires individual results. Include the specified limits and a clear disposition so a reviewer can tell what was tested and why the lot was accepted or rejected.
Conversions between Rockwell, Vickers, and Brinell scales are approximate and depend on material and hardness range. They can be useful for comparison where an applicable conversion table is permitted, but they are not interchangeable test results. If a drawing specifies one method, using another scale after conversion needs explicit authorization. For a supplier report, ask that the original test values and method remain visible rather than receiving only a converted number.
Preserve traceability from the report to the delivered fasteners. Link the heat or lot number, material certificate, processing route, sample identification, and shipment record. If results are generated by an outside laboratory, retain the laboratory identity and report number. This makes it possible to investigate variation between lots and verify that a reported reading belongs to the production material supplied.
Surface scale, decarburization, plating, roughness, curvature, inadequate support, and a test point too close to an edge can all affect indentation behavior. Machine setup errors, an unsuitable indenter or anvil, expired verification, and incorrect dwell or force can also invalidate the reading. Review the procedure and equipment before concluding that the material itself is out of specification.
When a result appears inconsistent, preserve the part and raw data, verify the test method and standard edition, and check machine verification with the required reference material. Have a qualified person review the location and preparation before conducting any approved repeat. Document the investigation and disposition; never grind away a test mark or alter a sample before the original condition has been recorded.
The purchase specification or quality plan should define lot sampling, test frequency, locations, acceptance ranges, retesting, and disposition. A retest should follow the standard and cannot erase a valid failure by selecting a different location or preparation method. Preserve the original result and record any approved retest rationale.
A complete report identifies the fastener and lot, drawing and property class, material and heat treatment, test standard and edition, method and scale, machine and reference block, test location, surface preparation, individual readings, acceptance criteria, and final disposition. If testing uses a specimen rather than a finished fastener, show how it represents the production lot and processing sequence.
TNHO’s hex and square-head bolt family illustrates relevant geometries, but the approved drawing controls the material, grade, heat treatment, finish, and required tests. On the RFQ, state the standard and edition, test method and scale, location, acceptance range, report requirements, sample plan, and whether a finished part or prepared sample is expected.
Also identify any coating or surface-preparation restriction and how nonconforming results are handled. Ask the supplier to connect test results to the delivered heat or lot. Do not assume that an advertised hardness range applies to every size or finished configuration in a product family.
Not by itself. Hardness is one property that may be required within a standard. The specified material, dimensions, tensile or proof-load checks, marking, and other requirements can also apply.
No. Each method uses different indenters, forces, and measurement procedures. Use the specified method and scale; conversions are limited to defined materials and ranges.
Only if the product standard allows that location and the head geometry meets the method’s thickness, flatness, support, and edge-distance requirements. The drawing or test procedure should identify the permitted location.
Include fastener and lot identity, material and treatment, standard edition, method and scale, test location and preparation, instrument verification, individual readings, acceptance limits, and disposition.

 TNHO
TNHO