Fastener first article inspection verifies that the first production item and its documented process meet the approved drawing, material, finish, and customer requirements. It records actual results for design characteristics such as diameter, thread, length, head geometry, coating, and markings. First article inspection is not a sample certificate or a substitute for routine production control. The exact report format depends on the contract and industry. Aerospace suppliers may need to follow AS9102, while other OEMs may use a customer-specific checklist or another quality procedure.
FAI checks whether the manufacturing process can produce a part that conforms to the current design. It links the inspected item to the drawing revision, manufacturing plan, material source, tools, special processes, and inspection results. The report should make it possible for a customer to see what was checked, what method was used, what value was measured, and whether it met the requirement.
For aerospace applications, SAE AS9102C establishes requirements for performing and documenting FAI. The IAQG Supply Chain Management Handbook FAI guidance provides implementation examples and forms support. These references are specific to their stated scope; customer drawings and contractual requirements take precedence for a particular program.

Start with the part number, drawing revision, purchase order, product standard, material specification, and process route. Create a list of every design characteristic requiring verification. Translate drawing requirements into measurable inspection steps. Identify characteristics that need special equipment, supplier certificates, coating records, thread gauges, material tests, or functional assembly.
Confirm that the sample is truly from the production-intent process. Tooling, machines, operators, raw material, heat treatment, coating, and assembly steps should represent the planned production route. If any step is not yet released, identify the limitation and plan the required reinspection when the actual process is in place.
Make the characteristic list traceable to the drawing, including notes, referenced standards, and special process requirements. A ballooned drawing or characteristic number can connect each inspection result to the correct location, but it should not obscure the original design requirement. Record whether a characteristic is a dimension, material property, finish, marking, or functional requirement, then assign an appropriate measurement or evidence source.
Define who reviews the report, who approves a nonconformance, and how partial or repeat FAI is handled after a change. Common review triggers include a design revision, tool or cavity change, manufacturing site transfer, new supplier, changed process, or extended production interruption as specified by the customer procedure. Do not assume every change has the same FAI scope; check the applicable standard and customer-approved rule.
| Characteristic group | Example for a fastener | Evidence to record | Typical method |
|---|---|---|---|
| Identity and revision | Part number, drawing revision, configuration | Traveler, drawing, purchase order, sample ID | Document review and part marking |
| Dimensions | Diameter, length datum, head width, head height | Nominal size, tolerance, actual measured result | Micrometer, caliper, optical or coordinate measurement |
| Thread features | Pitch, class, functional acceptance, runout | Gauge ID, calibration, result, lot identity | Thread plug/ring gauge and suitable measurement |
| Material and mechanical properties | Grade, hardness, tensile or proof properties | Certificate, test report, heat/lot traceability | Document verification and specified lab test |
| Finish and special process | Coating, passivation, lubricant or patch | Process supplier, specification, thickness or test | Process certificate and defined inspection |
| Marking and packaging | Head mark, lot label, packaging protection | Marking content, location, readability, pack ID | Visual inspection and traceability check |
The table provides example groups, not a universal fastener inspection plan. Use the controlled drawing and customer requirements to decide the required features and acceptance limits.
Choose a calibrated instrument with adequate resolution and a measurement method that contacts the intended feature. A caliper can provide a quick check of accessible length or head width, but it may not be suitable for a tight tolerance or a thread pitch diameter. Micrometers, optical equipment, thread gauges, hardness testers, and coordinate measurement may be needed depending on the characteristic.
Record instrument ID, calibration status, measurement location, part temperature if relevant, operator, and actual result. Do not copy nominal values into the result field. If a feature cannot be measured because it is obscured or inaccessible, document the gap and agree on an alternate method before declaring conformity.
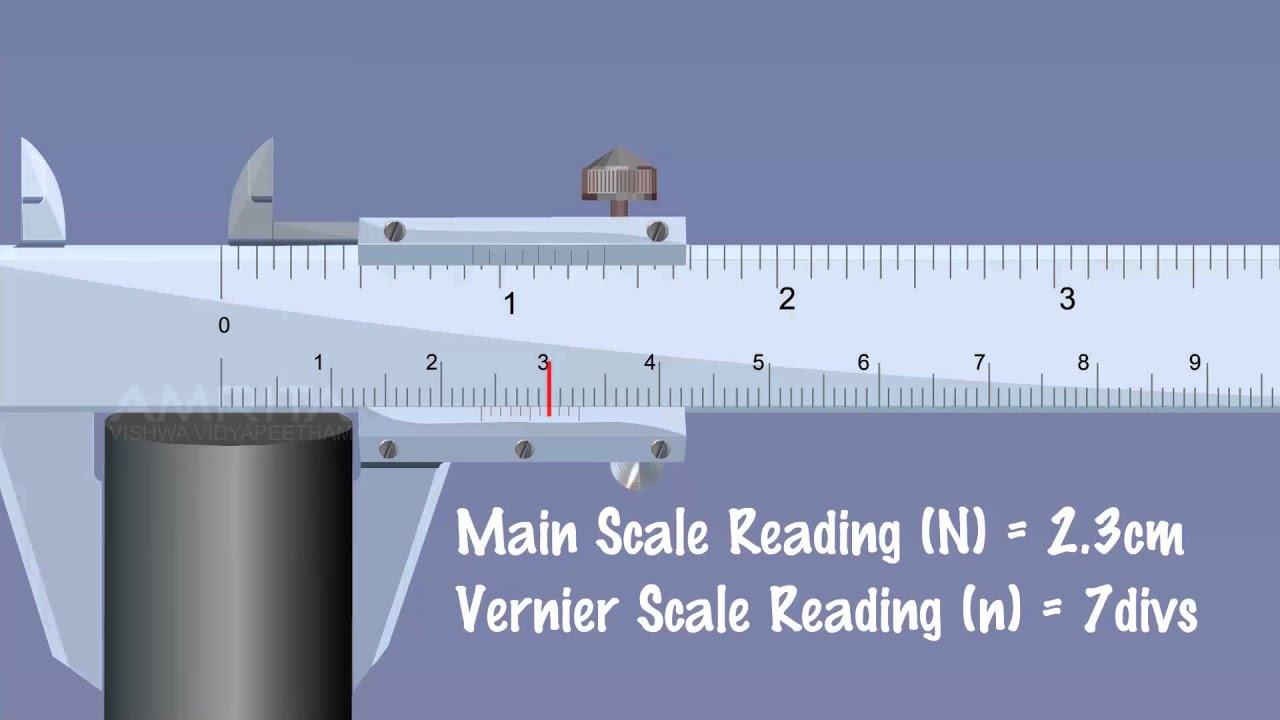
This university-developed tutorial explains vernier caliper measurement and zero-error checks. It illustrates one basic tool; select inspection equipment from the drawing tolerance and measurement plan.
For a thread, verify the thread standard, diameter, pitch, class, functional fit, and any runout or incomplete thread requirements. A go/no-go gauge checks a defined functional condition; it does not provide every thread dimension. See the thread gauge inspection guide and the thread engagement guide for related design checks.
Certificates must match the actual part and lot. A material certificate may describe bar stock before forming and heat treatment; it does not automatically prove finished fastener properties. Verify grade, heat or lot number, process stage, coating, and required mechanical test records. Link each document to the inspected sample and production traveler.
First article inspection should also include critical suppliers and special processes where required. If a drawing calls for plating, heat treatment, passivation, or a thread-locking patch, collect the applicable process report and check the specified acceptance requirement. Changes to an approved source, location, process, or revision may require partial or full re-accomplishment according to the customer procedure.
Review part accountability across every operation. A report should connect the measured fastener to the material certificate, process batches, gauge or instrument, inspector, and final disposition. If an FAI form cites a supplier certificate, verify that the document is for the same lot and applicable material stage. A report can be complete as a form yet still provide weak evidence if its attachments refer to another size, revision, or heat.
For broader material evidence, review the fastener material certificate guide and the hex bolt grades guide. TNHO’s custom hex and square-head bolt family illustrates the product style; its approved drawing and quote define the actual dimensions and properties.
If a measured result is outside tolerance, stop before changing the report or adjusting the part. Verify the drawing revision, measurement method, instrument, zero setting, and setup. Re-measure with an independent method where appropriate. If the nonconformance is confirmed, identify affected parts and lots, contain material, raise the required nonconformance record, and obtain approved disposition.
Do not mark a feature “pass” based on supplier assurances or a different revision. Any rework, deviation, or use-as-is decision must follow the customer’s written approval process. After corrective action, repeat affected measurements and update the FAI package with traceable records.
FAI demonstrates that a defined production process can create a conforming initial part and documents the characteristics under the applicable standard. PPAP is a separate production part approval process commonly associated with automotive supply chains. A dimensional sample report, material certificate, capability study, or control plan may be part of a quality package, but none automatically replaces FAI when the contract requires it.
After FAI approval, routine production inspection and process control continue. Define inspection frequency, sample size, control plan, calibration, traceability, and escalation criteria. A successful first article does not guarantee every later lot remains conforming if tools, material, coating, or process conditions change.

Before submitting a report, check the sample identity and revision; every drawing characteristic has a result; measurement methods and instruments are recorded; thread gauges and calibration are traceable; certificates match the actual heat/lot; special processes are included; markings and packaging are verified; nonconformances are approved; and the customer-required forms are signed and complete. Verify that all measured values use the required units and that tolerance interpretation is unambiguous.
A clear package should let a reviewer trace each result from drawing characteristic to measurement record to the inspected part. Use a ballooned drawing or characteristic list when required, retain raw reports, and make revision changes explicit. If data is generated by multiple suppliers, include enough identifiers to connect the final fastener lot to the supporting records.
When the purchase order, customer quality plan, product standard, or industry requirement calls for it. AS9102 is commonly used in aerospace, but other OEMs may define a different FAI process or scope.
No. FAI records the inspected first article and its process evidence. Routine control, lot inspection, traceability, and change management remain necessary for later production.
No. The certificate provides the specified material or test evidence. Dimensional characteristics must be measured or verified by the methods required in the drawing and inspection plan.
Confirm the revision and measurement method, contain affected parts, record the nonconformance, and obtain an approved disposition. After correction, repeat the affected inspection and update the traceable report.

 TNHO
TNHO