Truss head screw RFQ inputs should identify the controlled head-side view, the available approach path, the mating component, and the technical owner before supplier responses are compared. A product image can point to a visible feature, but it cannot establish clearance or acceptance for a particular assembly.
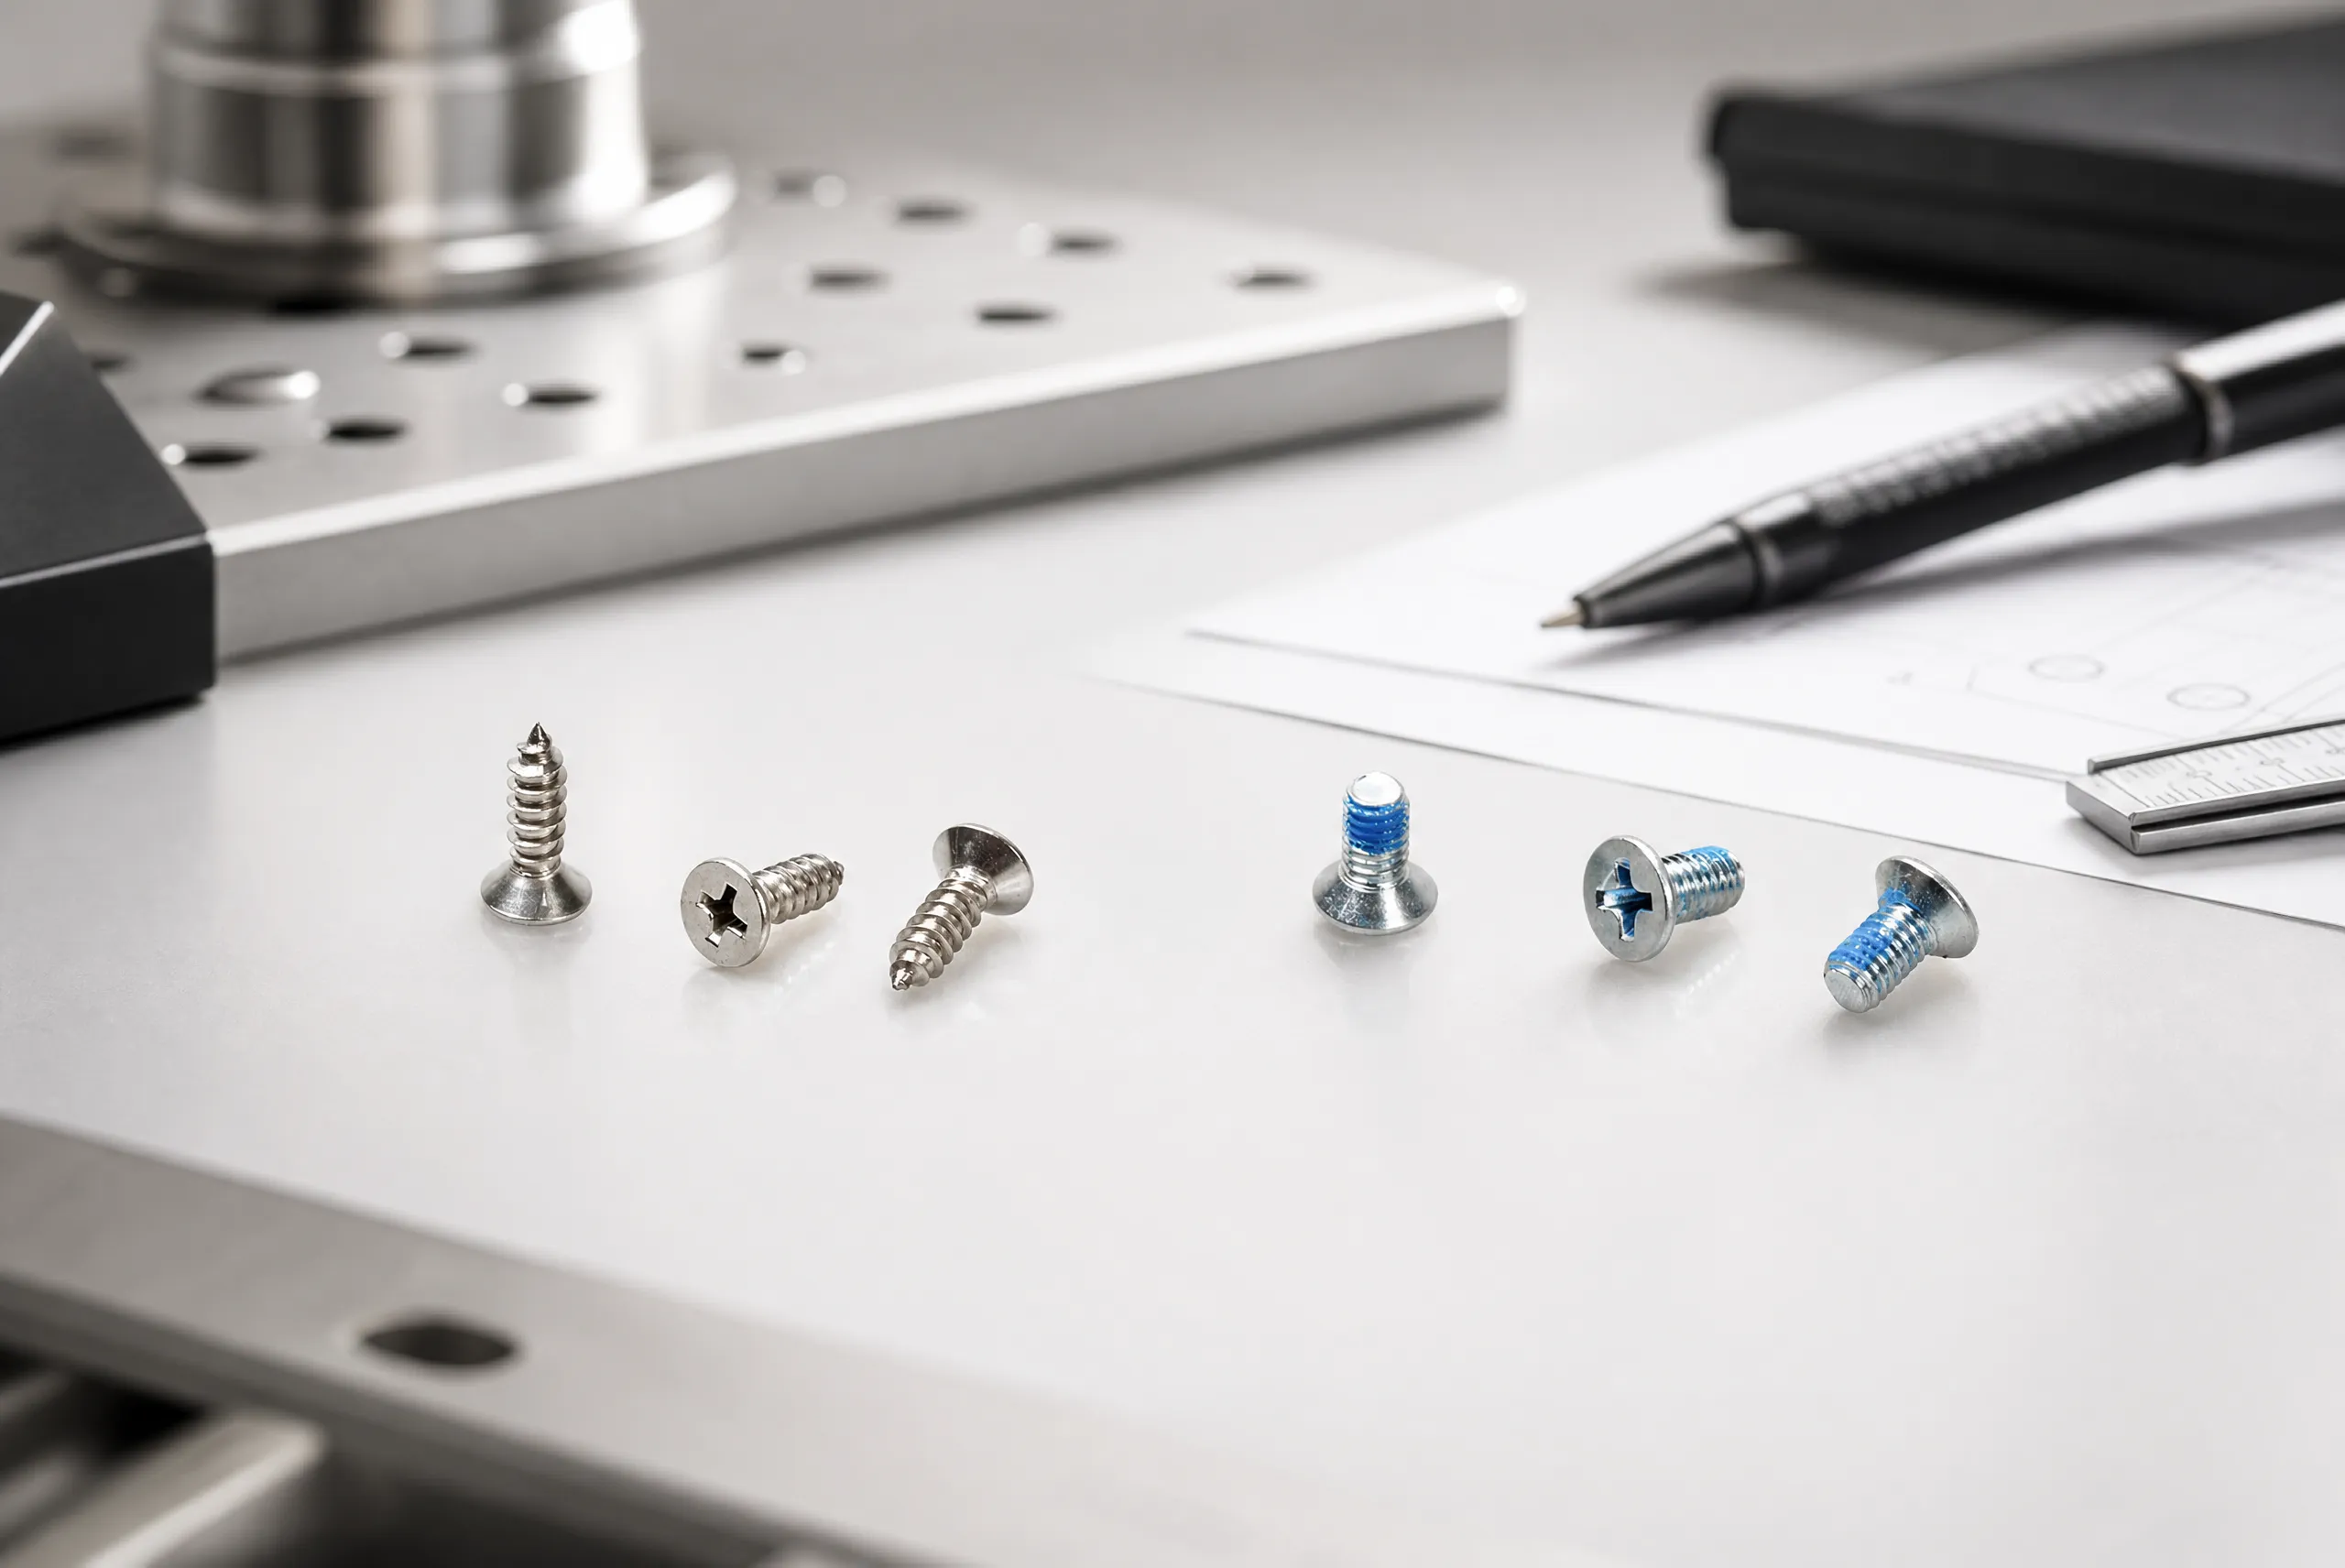
The starting point is the assembly view that shows the requested screw location and the surrounding head-side condition. Identify the current drawing revision, the component being secured, the visible side, and the person who can accept a proposed change. A generic head name is not enough to define what a supplier is expected to review.
If a removed screw or field photo is part of the package, state whether it represents the active assembly revision. Label the image with its source, view direction, and date. This helps a supplier distinguish a useful observation from a released requirement.
Clearance and tool approach answer different questions. A clearance view identifies nearby components or boundaries.
An approach note identifies how the relevant side can be reached during installation or service. Keep the two fields separate so an RFQ response does not silently solve one question by changing another.
| Evidence field | What the buyer should provide | Review purpose |
|---|---|---|
| Controlled head-side view | Drawing extract with revision and location reference | Names the governing condition |
| Nearby feature | Drawing view of surrounding component or boundary | Makes head-side space reviewable |
| Tool approach | Accessible direction and any obstruction note | Keeps service assumptions visible |
| Mating component | Identifier and available receiving-feature view | Connects the visible side to the assembly |
| Quantity break | Prototype, pilot, and recurring amounts | Aligns commercial comparison |
| Acceptance owner | Named reviewer and alternative-decision path | Separates quotation from technical release |
This matrix is an RFQ evidence register. It does not demonstrate tool compatibility, clearance outcome, torque, fit, material, or any performance property.
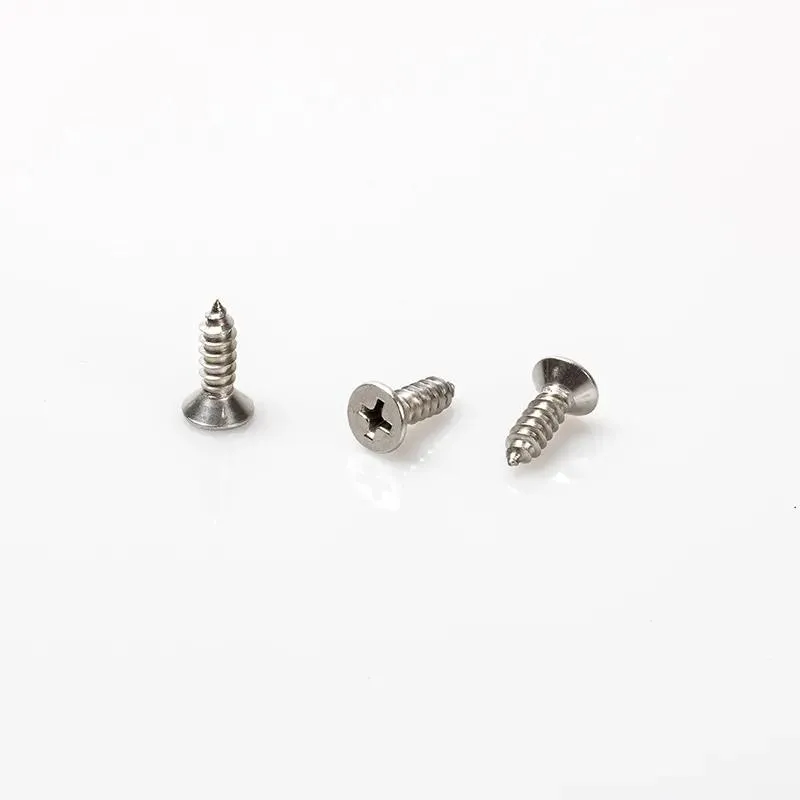
A visible head-side feature should be reviewed with the component it joins. Include the receiving part, any nearby cover or bracket, the available inspection direction, and an explicit note for any feature that cannot be shown. A photo of a head alone cannot show whether the mating condition belongs to the current revision.
Keep informal measurements and supplier suggestions in separate records. An observed dimension may trigger a question, while the drawing still controls the requested condition. That separation makes it possible to compare alternatives without accidentally treating an observation as an approved specification.
Use this handoff list before issuing the RFQ:
Give every supplier the same evidence package. Request the drawing revision used, their head-side and approach interpretation, any open question, and each alternative as a distinct line item. A quote cannot be compared fairly if one response assumes a different access path or a different surrounding condition.
| Response item | Supplier response requested | Buyer review action |
|---|---|---|
| Source used | Drawing revision and referenced view | Stop comparison if it differs |
| Head-side reading | Short description of the controlled feature | Check against the access record |
| Approach assumption | Direction and stated obstruction | Route conflicts to the assembly owner |
| Alternative | Changed feature and reason | Keep outside the requested line item |
| Commercial scope | Quantity, packaging, and timing assumption | Rank only aligned responses |
Keep the original questions and answers together. That record makes it clear whether an assumption was requested by the buyer, proposed by a supplier, or accepted by the technical owner.
This article does not prove clearance, tool compatibility, torque, load capacity, corrosion behavior, electrical behavior, sealing, lifecycle, certification, compliance, or suitability for a particular assembly. Those conclusions require product-specific evidence and validation criteria selected by the system owner.
Important: Pause the RFQ when the controlling drawing, head-side view, tool approach, mating component, or acceptance owner is unknown. A clear product photograph cannot close an unverified access condition. (NIST SI units)
The workflow is intended for teams that can provide controlled assembly information and record technical decisions. It is not a substitute for engineering release. If a needed view is restricted, note the gap and the person who can resolve it before the response is treated as comparable.
TNHO publishes a custom-fastener service route that can be used as the beginning of an inquiry. It is a navigation route, not proof of a particular truss-head-screw configuration or a promise of clearance, performance, compatibility, certification, or delivery.
For an inquiry, share the revision-controlled access record with TNHO. The hex socket recess-depth article and retained-cover service-access article provide separate context for adjacent questions.
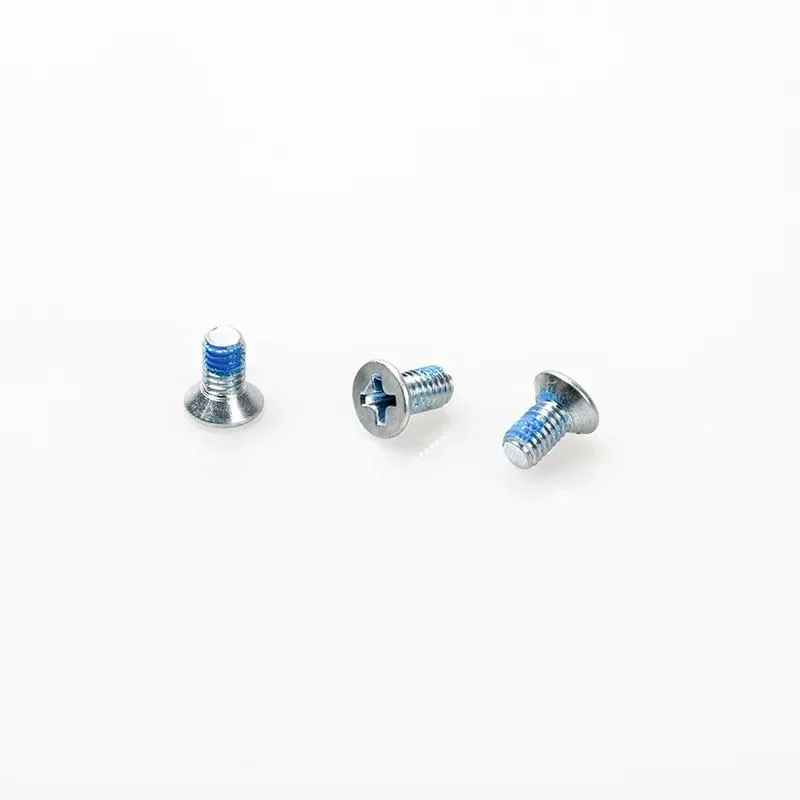
Match every attachment to the revision in the access record. Mark field photos as observations and identify any unavailable view. Once suppliers reply, retain their assumptions beside the related question until the named technical owner closes the item.
Start with the current drawing revision, head-side view, nearby feature, tool approach, mating component, quantity breaks, and approval owner.
No. A photo can identify an observation, but the controlled assembly view must establish the released condition.
State the accessible direction, surrounding obstruction, available inspection route, and any required view that is missing from the package.
List the requested condition first, then record the alternative, changed feature, reason, and technical owner who will decide.
Pause when the drawing, head-side view, tool approach, mating condition, or acceptance owner remains open.
Start from the TNHO custom-fastener service route, then provide the controlled access record through the contact page.

 TNHO
TNHO 


