ASME B18 fastener standards are a family of specifications for the dimensions, identification, and quality of bolts, nuts, screws, washers, and related products. A buyer should first identify the fastener type and inch or metric series, then specify the relevant B18 document and edition together with material, grade, finish, thread, marking, and inspection requirements. A matching head shape or nominal diameter does not establish equivalence. The standard number, product scope, and approved drawing control what the supplier must deliver.
The ASME B18 committee addresses standardization of bolts, nuts, rivets, screws, washers, and similar fasteners. Its documents are divided by product family and application. The ASME standards catalog is a starting point for identifying a relevant document, not a substitute for the full standard or the contract.
Many standards are specific to a thread system and product type. For example, ASME B18.2.1 covers specified inch-series square and hex bolts and screws; its official scope identifies products and separates heavy-hex structural bolts to another standard. The nut family is addressed separately in ASME B18.2.2. Other B18 documents address machine screws, tapping screws, washers, socket screws, and identification systems.

| Fastener group | Example document | Buyer check | What else may be required |
|---|---|---|---|
| Square and hex head bolts and screws | B18.2.1, inch series | Confirm head style, size range, length datum, and thread series | Mechanical grade, coating, marking, and customer tests |
| Square and hex nuts | B18.2.2, inch series | Match thread and nut style to the mating bolt | Material, proof properties, finish, and lot documentation |
| Machine and tapping screws | B18.6.3, inch series | Distinguish machine-thread screws from self-tapping product forms | Drive, point, installation substrate, and thread performance |
| Product identification codes | B18.24 PIN system | Use the code to find the referenced product standard and configuration | Verify code against the approved drawing and quotation |
| Quality assurance | B18.18 | Select receiving and production inspection requirements | Sampling plan, in-process records, and acceptance criteria |
The table shows examples, not an exhaustive B18 index. The official B18.24 part-identifying-number system links standardized product codes to their associated B18 specifications; the product standard takes precedence if there is a conflict.
Two bolts can appear similar and still differ in thread system, pitch, head proportions, length datum, tolerance, marking, or mechanical requirement. Inch and metric fasteners are not interchangeable because nominal diameters are close. Fine-pitch and coarse-pitch threads also need separate compatibility checks.
Use a cross-reference to identify a possible successor or comparable part, then verify all controlled dimensions and performance requirements. Check wrench clearance, bearing surface, hole fit, grip length, thread engagement, and the installation method in the actual assembly. A substitution that fits a hole can still change the joint stiffness, clamp load, or service behavior.
For broader thread context, see the metric coarse-versus-fine thread guide. The fastener dimensional inspection guide covers how to verify selected dimensions, while the hex bolt grades guide focuses on mechanical designations rather than B18 product geometry.
A B18 document defines a product family and specified requirements. It does not automatically establish every material, strength, coating, lubrication, corrosion, fatigue, electrical, or application requirement. A drawing or purchase order may need to reference separate mechanical-property and finish standards, inspection levels, testing, marking, packaging, and traceability.
For example, the quality-oriented ASME B18.18 standard concerns in-process and final inspection categories. It does not replace the product dimensional specification. Likewise, a product standard cannot by itself confirm that a particular bolt is suitable for a highly loaded joint or electrical assembly.
Confirm the edition required by the customer and date of adoption. When a standard is revised, check whether the purchase order allows the latest edition or freezes a specific revision. Store the approved standard reference with the drawing and supplier documentation so later substitutions use the same basis.
ASME B18.24 provides an identification code system for some standardized fastener products. Catalog tools can help locate a model or identify a code, but a model file is not the controlled engineering definition. Verify the standard, size, thread, head, length, grade, finish, and availability against the actual product document.
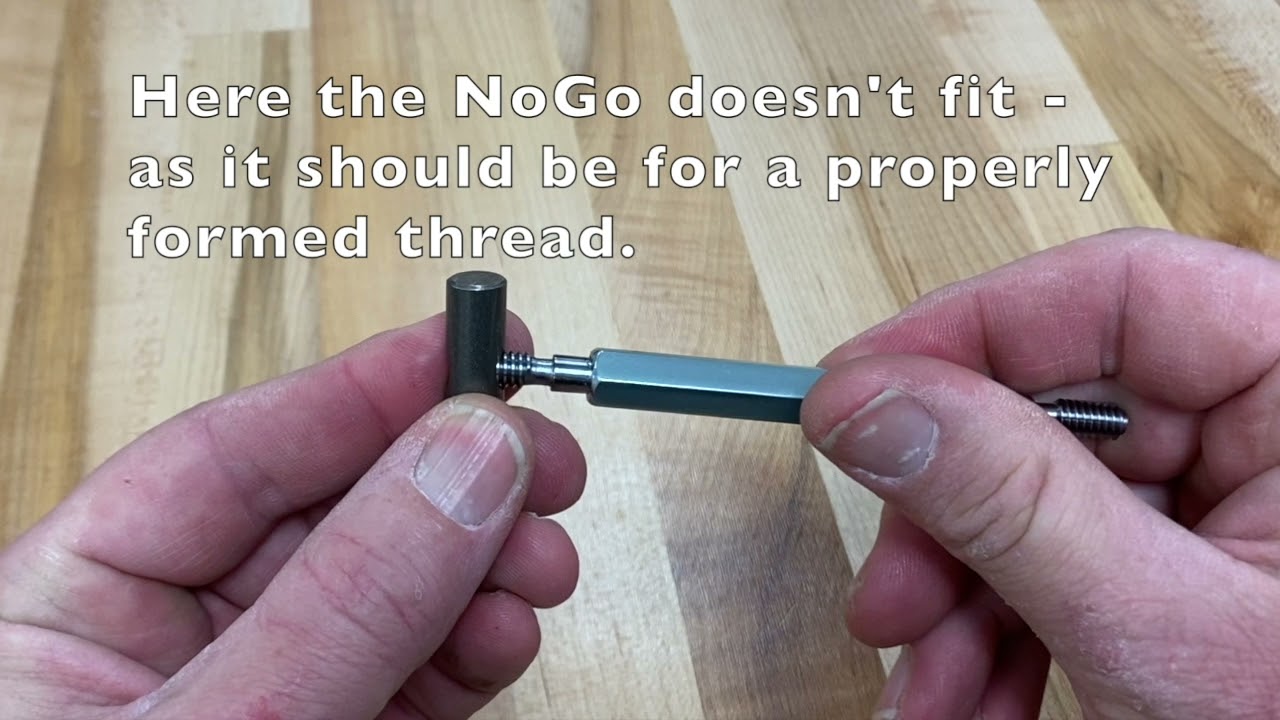
Manufacturing Production Technology Academy demonstrates checking threads with a GO/NO-GO gage. This educational example supports the inspection discussion: choose the correct gage and acceptance procedure from the controlled thread specification and drawing. The video does not reproduce ASME B18 requirements or establish acceptance for a particular fastener.

Begin with the function and physical form of the part rather than searching by a familiar name alone. Record whether the item is a bolt, machine screw, tapping screw, stud, nut, washer, or specialty fastener. Then establish the thread system, nominal diameter, pitch, head or drive style, and the dimensional series shown on the drawing. These details narrow the relevant product family and help distinguish standards that use similar everyday descriptions.
Next, read the published scope and exclusions for the candidate document. Look for the product type, size range, thread series, material assumptions, and referenced companion standards. A standard title is only an index clue; the scope and requirements are what determine applicability. If a feature is outside that scope—such as a special head, captive element, unusual length datum, or customer-specific tolerance—keep it controlled on the drawing or purchase specification instead of assuming the B18 reference covers it.
Finally, write a complete callout that can be checked without guesswork. A useful procurement line normally identifies the standard number and edition, nominal size and thread, length and its datum, material or property designation, coating, marking, inspection level, and required records. State any exceptions explicitly and get engineering approval for substitutions. This makes quotation comparisons more meaningful because suppliers are pricing the same controlled configuration.
A supplier may propose an equivalent catalog item when the requested part is obsolete, unavailable, or commercially impractical. Treat the proposal as a candidate for engineering review, not an automatic replacement. Compare the controlling dimensions one by one: head width and height, bearing face, body diameter, underhead geometry, grip length, thread length, pitch, and tolerance. Then compare material, mechanical property, finish, marking, and the inspection evidence required by the purchase order.
Pay particular attention to assembly-level consequences. A different bearing diameter can change local pressure; a changed grip or thread length can move the thread runout into a shear plane; a different coating may alter fit or tightening behavior. A nominally matching bolt can therefore require a washer, hole, tool, or process change. If the fastener belongs to a safety-critical or highly loaded connection, use the governing engineering approval process and perform application-specific validation where required.
Keep the decision traceable. Record the original part, proposed standard and edition, supplier drawing, comparison results, deviations, approval, and any first-article or qualification checks. This creates a reliable basis for later replenishment and prevents an approved one-time substitution from silently becoming a permanent uncontrolled alternate.
When maintaining a drawing library, preserve the standard title and edition as controlled data instead of storing only a web link or supplier part number. Catalog pages can change, product descriptions can be abbreviated, and a model download may outlive the standard revision from which it was created. A controlled note should make clear whether the design adopts a dated edition or the edition currently in force, according to the organization’s document-control rules.
During quote review, compare the supplier’s stated compliance against the exact callout and request clarification for blanks or deviations. Ask whether dimensions are measured before or after coating when that distinction affects fit. For special or customer-owned designs, request a drawing review before tooling or production. This simple review can uncover mismatched thread series, nonstandard head features, or documentation assumptions while they are still inexpensive to correct.
Identify the B18 document and edition, product family, thread size and series, length datum, head or nut type, material, property class, finish, marking, inspection, documentation, traceability, and packaging. State whether substitutions are allowed and what evidence is required before approval.
Provide the mating component and application details, such as hole size, stack thickness, tool access, service load, temperature, corrosion environment, and installation method. TNHO’s hex and square-head bolt family illustrates relevant geometries; the quotation and controlled drawing define the ordered configuration. For custom requirements, review the custom fastener manufacturing guide.
No. B18 is a series of documents for different product types and requirements. Select the document that matches the fastener and confirm related standards for material, mechanical properties, coating, testing, and inspection.
Only after comparing the exact product standard, edition, thread, dimensions, strength, finish, fit, and application requirements. A familiar head shape or nominal size does not establish interchangeability.
No. A part-identification code can help identify standardized components, but verify it against the referenced product standard, approved drawing, and supplier quotation.
Use the ASME standards catalog and confirm the document number, edition, status, and product scope. The contract and released drawing determine which edition controls the order.

 TNHO
TNHO