Nickel plated screws are usually specified when a buyer wants a bright, uniform appearance and a controlled metallic surface on a steel or brass fastener. The finish can also influence corrosion behavior, contact resistance, solderability, dimensional fit, and the way a part ages in storage. Those effects depend on the complete coating system, not on the word “nickel” alone. Base material, undercoat, nickel type, thickness, porosity, cleaning, passivation, and handling all matter.
This guide explains what engineers and sourcing teams should put on a drawing or RFQ. It also separates properties that can be verified from properties that cannot be inferred from a silver-colored photograph. For custom dimensions or controlled finishes, review TNHO’s custom precision countersunk screws and the broader screw product range.
A useful specification identifies the substrate, preparation route, coating process, minimum local or significant-surface thickness, undercoat if used, appearance, adhesion, corrosion test, permitted post-treatment, masking, thread acceptance, and any restrictions related to hydrogen embrittlement. “Nickel plated, bright” is an appearance request, not a complete engineering requirement. Two screws with a similar shine can have different coating thicknesses and different performance.
Electroplated nickel is deposited by electric current. Electroless nickel is deposited through a chemical reduction process and is commonly specified by phosphorus class and thickness. They should not be treated as interchangeable. The process choice changes thickness distribution, hardness, deposit structure, and cost. If electroless nickel is required, write that explicitly rather than abbreviating it to Ni.
ISO 4042:2022 covers electroplated coating systems for fasteners and includes nickel coatings primarily through dimensional requirements for ISO metric fasteners. It does not turn every nickel finish into one universal corrosion system. ASTM B689 addresses engineering electrodeposited nickel coatings, while ASTM F1941/F1941M is a fastener-focused reference for electrodeposited coatings. The drawing should name the required edition or customer standard instead of relying on an informal finish name.

Bright nickel can deliver a reflective, decorative surface, while satin or matte systems reduce glare and may hide small visual variations. The result depends on bath chemistry, polishing, current density, substrate smoothness, and the chosen underlayer. Plating does not erase deep tool marks, burrs, laps, or dents. In fact, a reflective coating can make underlying defects more visible.
For cosmetic assemblies, define the significant surfaces and an approved visual sample. State viewing distance, lighting, whether rack or contact marks are allowed, and whether minor color variation is acceptable in recesses. Do not impose a perfect cosmetic standard on hidden thread roots unless it is functionally necessary. That raises inspection difficulty without improving the visible assembly.
The product-based images in this article preserve the countersunk Phillips geometry of TNHO’s reference screw. They do not certify that the photographed or generated surface is nickel. Finish identity requires traceable process records and, when needed, thickness or composition testing.
Nickel is electrically conductive, but calling a nickel plated screw “conductive” does not predict the resistance of an assembled joint. Real contact occurs at microscopic high points. Oxides, contamination, lubricants, threadlockers, sealants, contact pressure, vibration, and fretting can dominate the measured resistance. A bright screw can still be a poor current-carrying connection if the joint stack is not designed for electrical contact.
For an electrical enclosure or terminal, decide whether the screw merely supplies clamp load or is part of the intended current path. If it is part of the path, specify the mating materials, contact surfaces, assembly torque or tension method, allowable millivolt drop or resistance, environmental conditioning, and acceptance test. The terminal screw guide explains why terminal geometry and clamping details must be evaluated as a system. A conductive coating cannot compensate for an unstable joint.
Galvanic compatibility also matters. Nickel is relatively noble compared with zinc and many aluminum alloys. In a wet, electrically connected assembly, a small anodic area coupled to a larger nickel surface can corrode faster. The correct answer depends on area ratio, electrolyte, exposure time, sealing, and the full material stack. Ask for application-specific corrosion evaluation rather than selecting by a generic nobility chart alone.
Nickel normally acts as a barrier coating. Performance therefore depends strongly on continuity and porosity. Thin areas, damaged edges, recesses, and thread contact points can expose the substrate. Once an active steel substrate is exposed through a pore, localized corrosion may develop even while most of the surface still looks bright.
Salt-spray hours are not a service-life conversion. A neutral salt spray test is useful for comparing controlled samples and monitoring a process when the coating specification defines the test and failure criterion. It does not reproduce every outdoor, marine, chemical, high-temperature, or cyclic-condensation environment. For a purchasing requirement, state the test method, duration, evaluation surface, and definition of failure—such as white products, red rust, blistering, or loss of adhesion.
For severe environments, nickel may be part of a multilayer system rather than the only protective layer. A copper undercoat can improve leveling on some substrates; other systems may use duplex nickel or a topcoat. Every additional layer changes dimensions and process control. Confirm the selected system with the plating supplier and validate it on the actual fastener geometry.
| Decision factor | What to specify | How to verify | Common mistake |
|---|---|---|---|
| Appearance | Bright, satin, or approved sample; significant surfaces | Controlled visual inspection | Using “silver finish” as a coating callout |
| Coating system | Electroplated or electroless; undercoat; class | Certificate and process records | Treating all nickel deposits as equivalent |
| Thickness | Minimum or range on defined surfaces | XRF, coulometric, or agreed method | Ignoring thread allowance |
| Corrosion | Test method, duration, conditioning, failure criterion | Qualified laboratory test | Converting salt-spray hours directly to field years |
| Electrical function | Joint resistance or voltage-drop requirement | Assembly-level test | Assuming visible shine proves low resistance |
| Thread fit | Before- and after-coating limits where required | Specified GO/NO-GO gauges | Adding coating without dimensional review |
Coating occupies space. On external threads it increases the effective size, and inside a recessed drive it reduces clearance. The effect may be small, but precision miniature screws, close class fits, and thick engineering coatings can expose the problem quickly. A drawing should make clear whether thread dimensions apply before or after coating and which gauge rule is required. TNHO’s GO/NO-GO thread gauge guide describes the acceptance logic.
For countersunk screws, coating does not solve an incorrect seat angle or hole geometry. Check head angle, head diameter, recess depth, installed flushness, mating material, and allowable edge contact. See the countersink angle guide for the interface checks that should accompany the finish requirement.

High-strength steel fasteners require special attention when an electroplating route includes acid cleaning or cathodic deposition. Hydrogen can enter the steel during processing and may contribute to delayed brittle failure under sustained load. Risk depends on hardness, microstructure, stress, geometry, cleaning, plating, delay before baking, baking parameters, and service conditions.
Do not add a generic bake note and assume the risk has disappeared. Identify the material and hardness, use the applicable fastener and customer standards, control pretreatment, define relief requirements, and establish lot traceability. For critical applications, the purchaser and processor should agree on prevention and verification before production. Alternative coatings or a lower-strength fastener may be a better design choice when function allows.
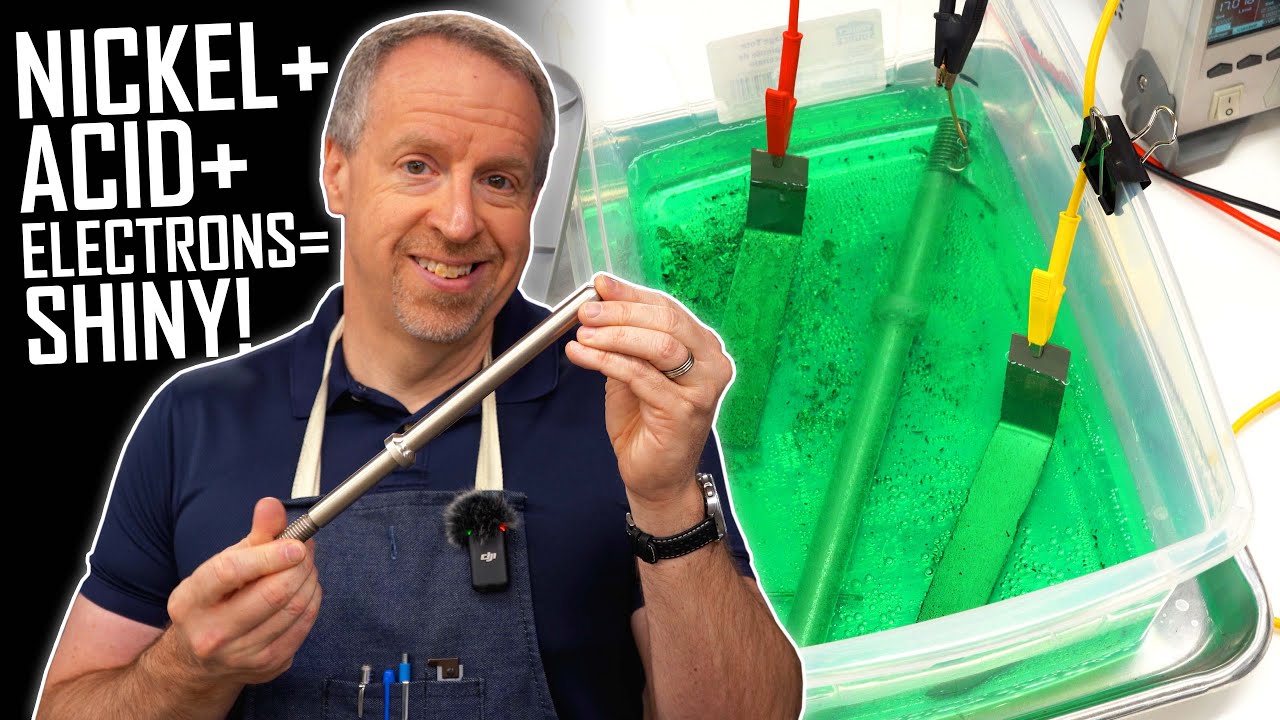
The following independent workshop demonstration helps visualize cleaning, solution preparation, current application, deposition, and final polishing. It is educational context, not a substitute for an industrial process specification or qualified plating line.
Send the fastener drawing, base material and hardness, dimensions, thread standard and class, quantity, coating process, thickness range, undercoat, appearance sample, significant surfaces, corrosion requirement, electrical requirement, masking, lubrication, hydrogen-risk controls, packaging, and certificate needs. Include the mating part when countersunk seating or electrical contact is important.
Use the screw measurement guide to confirm the dimensional description and the custom screw guide to prepare nonstandard features. A sample run followed by dimensional, visual, coating-thickness, adhesion, corrosion, and assembly checks is safer than approving a mass order from appearance alone.
No. Nickel can improve corrosion resistance as a barrier coating, but pores, thin areas, damage, or an unsuitable environment can expose the substrate. Specify the complete coating system and an appropriate test rather than describing the screw as rustproof.
No. Nickel, zinc, chrome-like finishes, stainless steel, and polished metal can look similar in photographs. Confirmation requires the drawing callout, supplier records, and, when necessary, coating thickness or composition testing.
Nickel conducts electricity, but joint resistance depends on contact pressure, oxides, contamination, mating materials, vibration, and the whole connection design. Validate the assembled joint against a defined resistance or voltage-drop requirement.
The purchase specification should define the required condition and gauge rule. Because coating changes effective thread size, finished-part acceptance is usually important, while process control may also require checks before plating.

 TNHO
TNHO 


