Terminal Screw is a threaded fastener that clamps a conductor, lug, busbar, or connector component inside a terminal assembly. The correct choice connects product geometry with the mating part, assembly method, service environment, and inspection plan. A catalog name can begin the discussion, but it cannot define a reliable joint by itself.
This guide explains the main forms, working interfaces, material and finish choices, installation controls, failure risks, and RFQ inputs for OEM buyers. It focuses on electric meter connection blocks, industrial terminal strips, power distribution assemblies, non-energized serviceable electrical enclosures and on decisions that can be verified in drawings, samples, and production records.

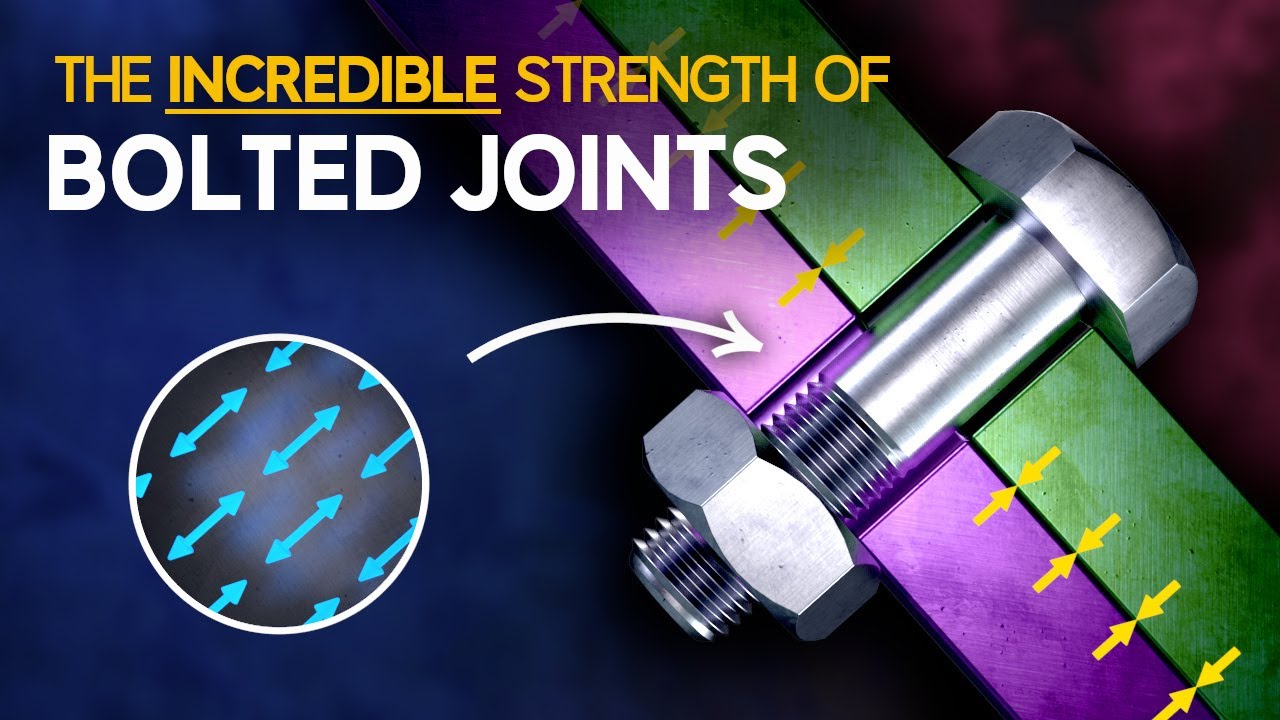
The screw converts installation torque into clamp load at the electrical interface. Its head, point, thread, material, finish, and mating terminal geometry must be treated as one connection system. This mechanism should be reviewed with the complete stack-up. The fastener, mating thread or hole, bearing surface, parent material, installation tool, and external load all influence the result. Treating the part as an isolated commodity often moves risk into assembly, inspection, or field service.
For engineering communication, separate the product identity from the functional requirement. Product identity covers items such as thread designation, basic geometry, material, finish, and drive. Functional requirements cover clamp retention, rotation resistance, electrical contact, spacing, pull-out, sealing, or serviceability. A drawing should state which characteristics are controlled and which tests demonstrate the intended function.
| Type | Working principle | Selection boundary |
|---|---|---|
| Slotted headless terminal screws for compact blocks | The screw converts installation torque into clamp load at the electrical interface. Its head, point, thread, material, finish, and mating terminal geometry must be treated as one connection system. | Confirm the joint, mating part, installation access, and inspection method before release. |
| Combination-drive terminal screws for service access | The screw converts installation torque into clamp load at the electrical interface. Its head, point, thread, material, finish, and mating terminal geometry must be treated as one connection system. | Confirm the joint, mating part, installation access, and inspection method before release. |
| Pressure-plate screws that load a conductor through a captive plate | The screw converts installation torque into clamp load at the electrical interface. Its head, point, thread, material, finish, and mating terminal geometry must be treated as one connection system. | Confirm the joint, mating part, installation access, and inspection method before release. |
| Stud-and-nut terminals for removable ring lugs | The screw converts installation torque into clamp load at the electrical interface. Its head, point, thread, material, finish, and mating terminal geometry must be treated as one connection system. | Confirm the joint, mating part, installation access, and inspection method before release. |
The visible form is only a first filter. Two parts with similar silhouettes may use different thread tolerances, hardness, finishes, point details, or installation assumptions. Request a dimensioned drawing before approval, especially when an assembly is automated or the fastener interacts with thin sheet, copper, plastic, a PCB, or a finished cosmetic surface.
A practical comparison uses the actual failure that must be prevented. If rotation matters, review the anti-rotation interface. If electrical continuity matters, review contact pressure, finish, contamination, and the conductor or lug. If spacing matters, review the height stack and support load. If servicing matters, review driver access, wear, and the replacement rule.
| Input | What the RFQ should state | How to verify it |
|---|---|---|
| conductor or lug type | Record the drawing value or functional requirement. | Define how the supplier and buyer will verify acceptance. |
| terminal body material | Record the drawing value or functional requirement. | Define how the supplier and buyer will verify acceptance. |
| thread size and engagement | Record the drawing value or functional requirement. | Define how the supplier and buyer will verify acceptance. |
| drive style and service access | Record the drawing value or functional requirement. | Define how the supplier and buyer will verify acceptance. |
| clamp-load verification method | Record the drawing value or functional requirement. | Define how the supplier and buyer will verify acceptance. |
Use one measurement system consistently and identify the governing drawing revision. Dimensions need datums where ambiguity is possible. Threads need a designation and acceptance method. Materials and finishes need a recognized description rather than a color name. Where the design depends on friction, coating thickness, conductivity, corrosion resistance, or hardness, state the functional reason and the agreed verification evidence.
Do not copy a torque value from a different joint. Torque is an installation input, not a universal property of the fastener. The relationship between torque and clamp load changes with thread condition, finish, lubrication, reuse, bearing surface, and tool accuracy. Establish the assembly method using representative components and a documented validation plan.
Carbon and alloy steels can provide economical strength and heat-treatment options. Stainless steels support corrosion resistance but require attention to grade, condition, galling, mating materials, and cleanliness. Copper and brass can be appropriate where conductivity or machinability is important. Aluminum and engineered polymers may be suitable for weight, isolation, or low-load applications. These are families, not interchangeable specifications.
Finish selection should address corrosion environment, electrical behavior, friction, appearance, coating thickness, and compatibility with the parent material. Zinc-based systems, nickel, passivation, black oxide, and application-specific coatings serve different purposes. A finish callout should include the required performance or governing specification. Confirm whether coating buildup affects small threads, drive engagement, press-fit features, or electrical contact surfaces.
The mating component frequently controls more risk than the fastener. Review hole size, thread engagement, countersink or bearing geometry, sheet hardness, edge distance, surface flatness, and access from both sides. For terminal screw, pay particular attention to conductor or lug type, terminal body material, and thread size and engagement. Tolerance limits should be evaluated as a stack rather than one dimension at a time.
Specify only tolerances needed for function and assembly. Unnecessarily tight limits raise manufacturing and inspection cost without improving the joint. Conversely, leaving a critical interface undefined encourages each supplier to make a different assumption. A functional dimension, datum, or test should be connected to a clear design reason.

Installation instructions should distinguish setup checks from production checks. Setup may require more measurements to establish the process window. Production can then use a defined sampling plan, calibrated tooling, and reaction criteria. If an operator must judge seating visually, provide an approved reference or measurable criterion.
Automation adds feeding orientation, driver engagement, tool approach, sensor logic, and reject handling. Small changes to head geometry or finish may affect feeding even when the part still meets a general catalog description. Share automation constraints during quotation rather than after tooling is committed.
Common problems include cross-threading, incomplete seating, driver damage, stripped mating threads, rotation, loss of clamp, pull-out, corrosion, galling, distortion of thin sheet, and damage to a conductor or finished surface. The appropriate investigation separates four sources: fastener geometry, mating component, installation process, and service loading.
Increasing torque is not a universal correction. It may strip a soft thread, distort sheet, damage a drive, overload a small bearing surface, or hide poor alignment. Measure the failed interface, compare it with approved samples, reproduce the event under controlled conditions, and change only one variable at a time. Preserve samples from both passing and failing lots.
Incoming inspection normally confirms identity, dimensions, thread acceptance, material or hardness evidence, finish, and visible workmanship. Functional validation must then test what the joint needs: torque-out, push-out, pull-out, rotation resistance, clamp retention, electrical resistance, sealing, spacing, or repeated service. Choose only tests relevant to the application.
Measurement results are useful only when the datum, instrument, conditioning, sample size, and acceptance rule are known. Agree on those items before production. For very small or irregular features, optical measurement, calibrated thread gages, or sectioned samples may be more repeatable than a handheld measurement. Destructive tests need a defined sampling and disposition rule.

A first article should answer whether the drawing, manufacturing route, inspection method, and mating assembly agree. Review the supplier report against the actual drawing revision, then assemble samples with production-representative mating parts and tools. Record any temporary deviation separately; do not allow an email discussion or marked sample to silently replace the controlled drawing.
The approval package can include dimensional results, material and finish evidence, photographs of critical interfaces, functional test records, and packaging confirmation. The required depth depends on product risk. A simple noncritical fastener may need a compact report, while a part controlling electrical contact, alignment, sealing, or safety may justify additional evidence. Define these expectations in the RFQ so suppliers quote the same scope.
Before production release, identify the characteristics that need ongoing control. Some dimensions are stable once tooling is approved; others can shift with tool wear, coating, setup, or incoming material. Connect the sampling plan to those risks. Also define the reaction plan: how suspect material is contained, how the buyer is notified, what evidence supports disposition, and when a new sample approval is required after a process, material, tooling, or supplier change.
Packaging is part of the handoff. Small parts can be mixed, damaged, contaminated, or difficult to feed if packaging is unspecified. State quantity per container, lot separation, labeling, corrosion protection, cleanliness, and any orientation requirement for automated feeding. Confirm that labels preserve the part number, revision, lot, and quantity from receipt through assembly.
The NASA Fastener Design Manual explains why fastener geometry, preload, materials, and joint design must be considered together. NASA guidance is written for aerospace practice, so it should be used as an engineering reference rather than copied as a commercial acceptance specification.
The NASA-STD-5020 threaded fastening standard gives a rigorous example of application-specific threaded-joint control. The ISO/TC 2 Fasteners and ASME B18 fastener standards program identify the organizations responsible for widely used fastener standards. Always verify the standard edition, product scope, and customer requirements that apply to the project.
If a value is unknown, explain the required function and provide the mating component instead of inventing a dimension. A supplier can then propose a manufacturable option for engineering approval. Confirm all proposed changes on the drawing before ordering production quantities.
TNHO supplies terminal screws for electric meter wiring blocks and related custom fastener product families. For adjacent design decisions, review the closest product-family overview, washer-head screw selection guide, thread insert selection guide, and flat-head socket screw guide. These pages support specification work; the final drawing and validated sample remain controlling.
The next planned articles also cover electronic fasteners, self clinching standoff, and rivet nut. Their URLs are reserved before scheduling so the topic cluster remains stable.
Terminal Screw is a threaded fastener that clamps a conductor, lug, busbar, or connector component inside a terminal assembly. Selection should be based on the complete joint, not the product name alone.
Start with conductor or lug type, then confirm terminal body material, thread size and engagement, installation access, material, finish, and a functional validation method.
Include a drawing revision, mating-part information, conductor or lug type, terminal body material, material and finish, quantities, packaging, and inspection requirements.
A product standard can define selected dimensions or properties, but the buyer must still define the application, mating components, environment, installation process, and acceptance criteria.
Terminal Screw should be selected as part of a controlled joint. Define the working interface, material and finish, mating component, installation process, and functional acceptance method. Validate representative samples at tolerance limits, then preserve the approved requirements in the drawing, inspection plan, and production records.

 TNHO
TNHO