A custom turned fastener quotation is quote-ready when it gives every supplier the same controlled part definition: a current drawing revision, material and thread requirements, quantity assumptions, and inspection scope. A photo can begin a conversation, but it does not establish the baseline needed to compare quotations.

A comparable quote starts with a shared definition. Identify the part, attach the governing drawing, state the requested quantities, and identify the items that change manufacture or acceptance.
A Practical Machinist contributor summarizes common buyer language as ?Model, toleranced PDF print, qty, need-by date, and any inspection / documentation / packaging requirements.? Use that as a cover-email checklist, while keeping the controlled drawing as the technical authority. Name a technical contact and revision owner so suppliers know who can clarify turned-feature callouts or notes before quoting.
| RFQ input | What to state | Why it changes the quote |
|---|---|---|
| Part identity | Part number, drawing number, revision | Keeps bidders on one definition. |
| Functional context | What the fastener joins, locates, or clears | Identifies features needing review. |
| Technical files | 2D drawing and, where useful, neutral 3D model | Combines notes, tolerance, and geometry. |
| Quantity | Initial need, tiers, annual context | Exposes planning assumptions. |
| Acceptance | Documents, inspection, packaging | Prevents scope appearing late. |
The governing 2D drawing should carry the part number, revision, dimensions, thread callouts, notes, and function-critical features. ASME Y14.5 describes a framework for communicating dimensioning and tolerancing; use the drawing system required for the project.
A neutral 3D model can help a supplier review geometry, but it should not silently replace the drawing?s tolerances and notes. Resolve any model-to-drawing conflict before requesting a firm price.
Important: Do not quote a redlined or preliminary print as a production definition. Freeze the issue for quotation and issue a new revision when requirements change. (ASME Y14.5)
Material needs the level of detail required by function and documentation rules, rather than a broad label such as ?steel.? Put grade, condition, permitted alternative, or finish in the controlled package when it affects acceptance.
ASME B1.1 defines unified-inch thread form, series, class, allowance, tolerance, and designation. State the thread designation and any functional condition the supplier needs to evaluate.

| Feature | Useful RFQ question | Avoid |
|---|---|---|
| Material | What grade, condition, or alternative is required? | ?Stainless? alone. |
| Threads | What size, pitch, class, engagement, and check apply? | Diameter without callout. |
| Tolerances | Which dimensions control fit or location? | Treating all dimensions equally. |
| Finish | Does coating or allowance affect the feature? | A finish name without notes. |
ISO 2768-1 provides general-tolerance context for some dimensions without individual values. It does not choose the correct tolerance for a particular assembly; the design owner must identify what controls fit and function.
One piece, a pilot lot, and recurring releases can involve different setup, material, inspection, and packaging assumptions. State the immediate quantity, then add realistic tiers or annual context when known. The estimate is an input for planning, not a commitment to buy it.
| Quantity field | Example | Procurement value |
|---|---|---|
| Initial need | Prototype or first release | Separates early demand from repeat demand. |
| Quote breaks | Listed quantity tiers | Shows changing assumptions. |
| Annual context | Forecast range or release pattern | Adds repeat-program context. |
| Required date | Arrival or decision date | Identifies scheduling constraints. |
Ask every bidder to price the same revision at the same breaks. Include pack size, label content, and lot separation if receiving or assembly depends on them.
Define inspection requirements by feature rather than using a broad label. List critical dimensions, report expectations, sampling basis, and deviation authority; the buyer and supplier should then agree the acceptance approach before production.
A target date or label format can be stated as a requirement. A changed material or tolerance needs a documented technical decision.
An RFQ is ready when the supplier can identify the part, understand its function, price stated quantities, and see the acceptance evidence. It is not ready when a missing mating condition, uncertain material, or unapproved change could alter the part after quotation.
TNHO’s drawing-based custom fastener inquiry route can receive a controlled package. Review the industrial fastener product range before you send an RFQ package with the current revision and quantities. This guide is less suitable when only a photo, superseded sample, or unknown mating condition is available. For broader context, see customizing fasteners for non-standard applications and standard vs. custom fasteners.
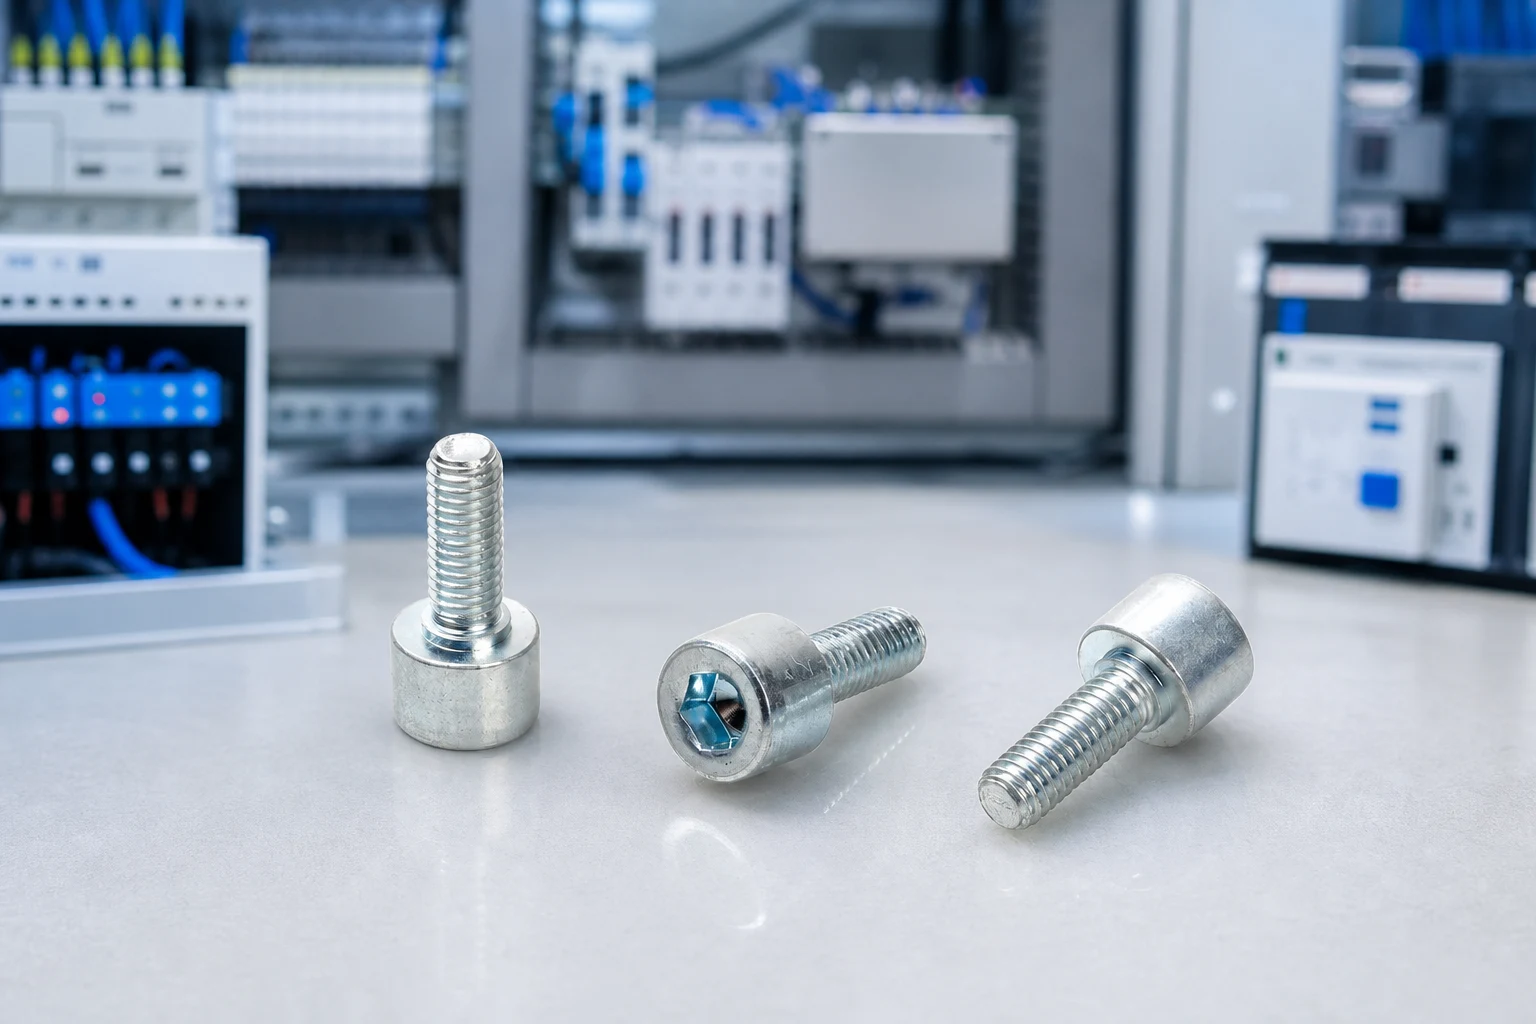
Include the current drawing, technical files, material and thread requirements, quantities, date, acceptance documents, packaging, and a technical contact.
A controlled 2D drawing carries dimensions, tolerances, threads, and notes. A neutral model can support geometry review when it matches the drawing.
State grade, condition, permitted alternates, and any documentation required by the project. Add finish requirements when they affect the final part.
Immediate quantity defines the current request; annual context distinguishes a one-time need from a possible repeat program.
Identify dimensions and relationships that control fit, location, assembly, or function, then apply the project?s general-tolerance convention.
A sample may explain an existing part, but it cannot reliably establish the current revision, tolerance, material, finish, or acceptance criteria.

 TNHO
TNHO 


