Non-metallic inclusion rating of steel describes the observed inclusion population on prepared specimens using a defined examination and reporting method. For fasteners, its value depends on representative sampling, section orientation and preparation quality. It does not prove the chemical identity of every particle, guarantee that an entire lot is inclusion-free or independently predict fatigue life. A useful purchasing request identifies the steel population, selected method, examination plane and acceptance requirement before testing begins. This guide explains how to request and review an inclusion assessment without confusing a polished section with proof of the whole component.
Inclusions are non-metallic features within the steel matrix. Their observed size, shape, distribution and frequency can be relevant to a materials investigation. However, a rating is produced through a particular method and a limited sampled area. A number without its method, orientation and sampling record has little practical meaning.
The public scope and significance information for ASTM E45 distinguishes methods for describing inclusion content and explains that morphological categories are not the same as direct chemical identification. This distinction matters when a report uses familiar category names. Those names must not be treated as a complete chemical analysis of every observed feature.
For example, an elongated dark feature might require additional investigation if its identity is disputed. The correct response is to preserve its position and consider suitable follow-up analysis. Renaming it from an image alone can confuse a preparation artifact, an actual inclusion and another constituent, especially when the specimen surface has not been checked carefully.
Start with part number, drawing revision, material designation, heat or lot identity and manufacturing condition. Record whether the sample comes from incoming wire, a formed blank, a finished component or a service return. These are different sampling populations. A result from one should not silently be assigned to all the others.
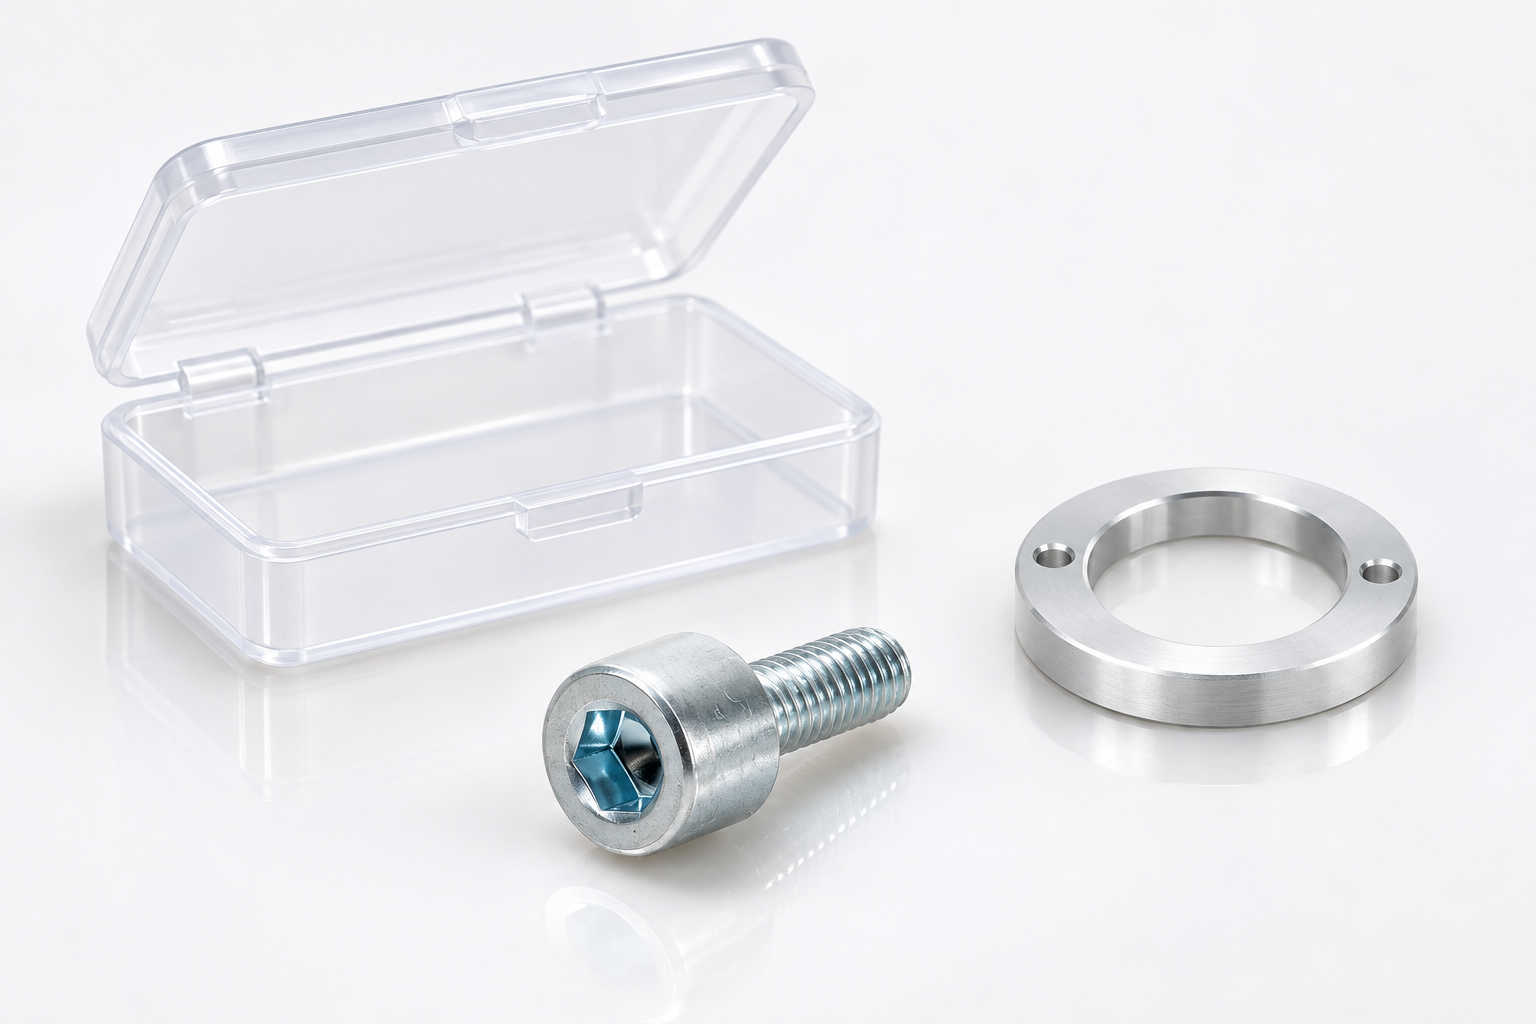
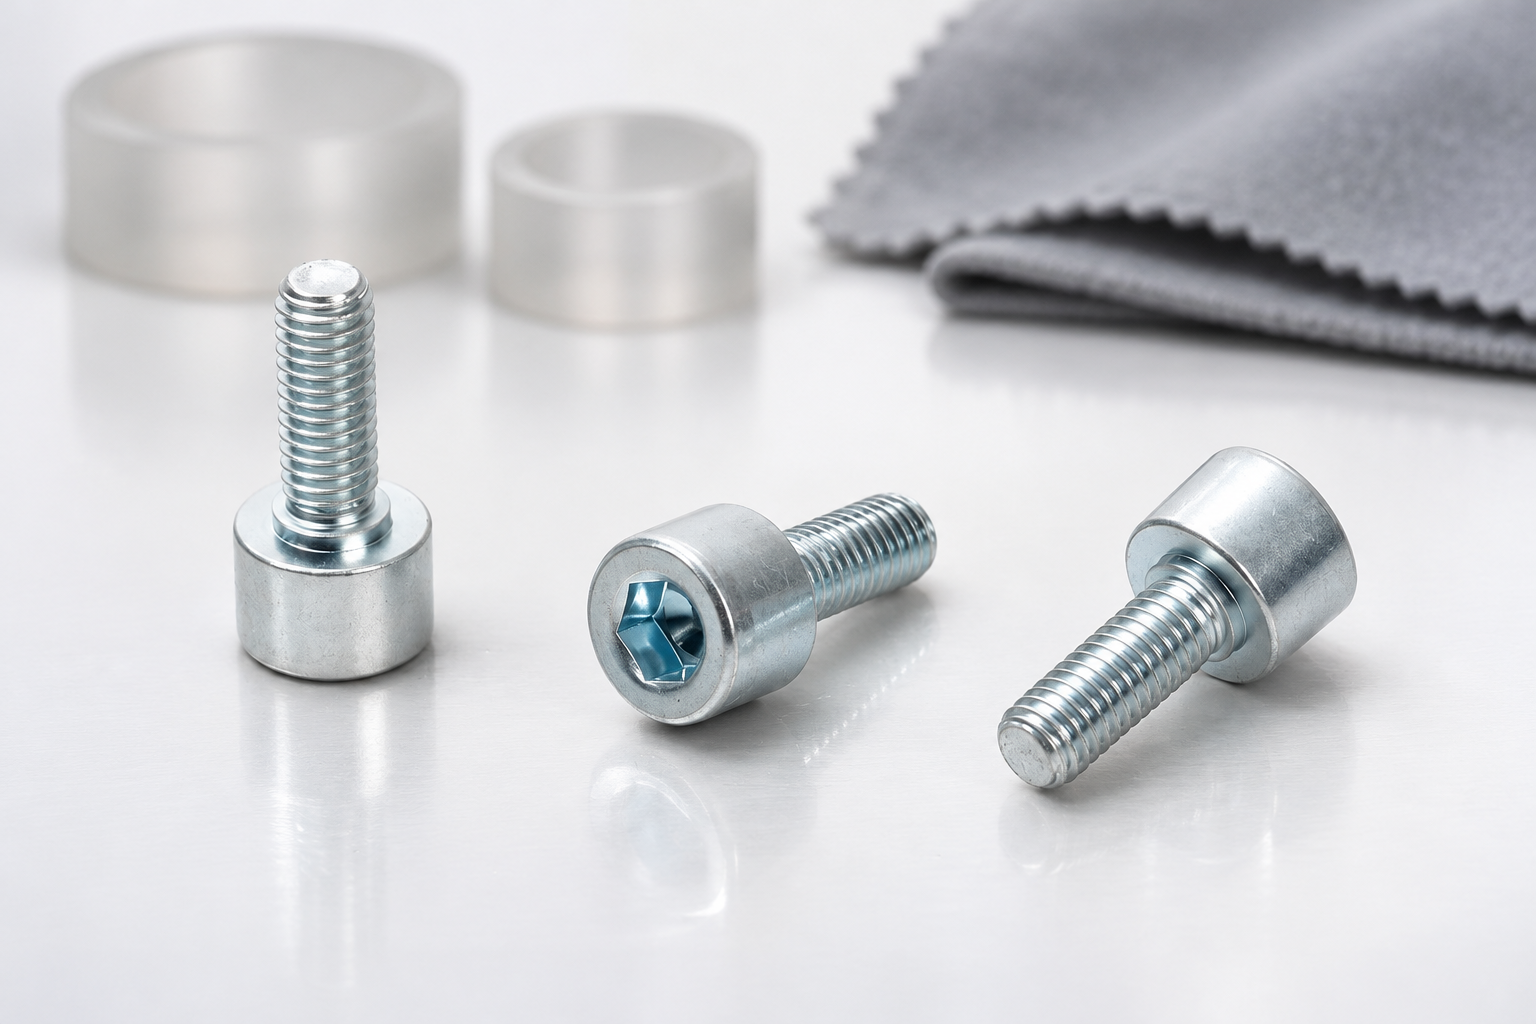
For the illustrated hex socket screw, the exterior photograph only identifies the product form used for the discussion. It does not confirm the material grade or an inclusion rating. Obtain those requirements from the purchase documents and specify any destructive sampling permission before the laboratory cuts a delivered part.
An inclusion report belongs within the broader fastener PPAP documentation record. Link the specimen identity to the relevant material and production records. Keeping these connections avoids a common problem: a technically sound laboratory report that cannot be matched confidently to the delivery being accepted.
ASTM E45 contains several approaches with different examination and reporting conventions. “Test to E45” is therefore not always a sufficiently complete instruction. The buyer and laboratory should agree the applicable method, edition, specimen requirements and report format, together with the contractual acceptance criteria.
ASTM E1245 provides a framework for determining inclusion or second-phase constituent content through automatic image analysis. It should not be substituted casually for a manual comparison method while retaining the same acceptance interpretation. Confirm how image acquisition, feature discrimination and reporting align with the actual specification.
Do not combine ratings obtained by different methods into one supplier-ranking column without a justified comparison. Different examination rules can produce different descriptions of the same material. A useful quality database retains method and sampling details beside the result, so later reviewers can see whether apparently similar figures are truly comparable.
The linked standard descriptions explain scope; they do not provide a universal pass limit for all fasteners. Acceptance requirements must be specified separately by the applicable drawing, material specification or approved agreement. When an order contains no inclusion requirement, an investigation can still be useful, but it should not manufacture a retrospective acceptance limit.
Inclusions need not be uniformly distributed within steel. Sample selection should reflect the lot and the reason for examination. One conveniently available screw can support a localized investigation, but its polished surface cannot demonstrate the absence of significant inclusions across an entire shipment.
Orientation is important because a feature may look elongated in one plane and much smaller in another. Record the examination plane relative to material flow and the component axis. If a method requires a particular orientation or specimen size, ask whether the finished fastener can provide it. Small parts may require a specifically agreed approach rather than an unrecorded departure from the procedure.
| Planning question | Information to agree | Error it helps prevent |
|---|---|---|
| Which population is tested? | Heat, lot, processing stage and sampling basis | Assigning one specimen to an unrelated delivery |
| Where is the section? | Component feature and distance from a defined reference | Comparing different regions as though they were identical |
| Which plane is examined? | Orientation relative to the part and material flow | Misreading directional inclusion morphology |
| How will observations be classified? | Named method and category rules | Treating a generic image score as a standard rating |
| What defines acceptance? | Contractual limits and decision responsibility | Inventing pass criteria after viewing results |
| What evidence is retained? | Images, locations, examined area and exclusions | Losing the ability to investigate an unusual feature |
This qualitative table follows the sampling and classification concerns in the linked ASTM descriptions. It supplies no numerical limits or substitute test procedure. The laboratory should propose the actual examination plan and disclose any limitation imposed by part size or available material.
Keep individual specimen identities through preparation and analysis. If several parts are mounted together, retain a clear location map. A mount label that identifies only the delivery cannot show which component produced an unusual field. This becomes particularly important when a second examination must return to the same feature.
Preparation can produce pullout, relief, scratches and embedded debris that resemble or obscure non-metallic features. A dark cavity in a poorly prepared surface must not automatically be counted as an inclusion. The laboratory should check surface quality and apply the selected method’s preparation and examination requirements before generating a rating.
Preserving edges and controlling relief matter where the investigation includes a near-surface region. The polished plane also needs to be documented; grinding farther into the specimen changes the sampled material. If a questionable feature disappears during repolishing, record what was done rather than replacing the earlier image with an unexplained clean field.
Keep etched and unetched examinations distinct. Etching can reveal other aspects of the microstructure, but it can also change the visual appearance used for inclusion evaluation. Follow the selected inclusion method and preserve the relevant original images before performing additional examinations.
The separate fastener grain size analysis guide addresses another microstructural question. Grain size and inclusion content may both be recorded during an investigation, but their preparation, observation and acceptance requirements should remain clearly identified.
A standard rating system can classify observed features by morphological rules. It cannot, by itself, establish a complete elemental composition or explain how every particle formed. If the engineering question concerns an unusual constituent, contamination or a suspected process source, additional analysis and process knowledge may be required.
Local microanalysis should preserve the link to the original field. Record the specimen, image coordinates and feature selected for follow-up. A spectrum obtained from a different nearby region does not identify the particle that prompted the investigation. Surface contamination and specimen preparation also need to be considered when interpreting local measurements.
Avoid claiming that a clean-looking image proves exceptional steel cleanliness. The result is bounded by examined area, detection capability and sampling. Similarly, a single large feature should not be hidden inside an average if its existence is important to the engineering question. Ask the laboratory to explain how unusual observations are reported under the agreed procedure.
A reviewable report identifies the material population, specimens, section orientation, preparation condition, method and examination basis. Results should retain their category or measurement definitions. Include units where applicable and keep specimen results separate from any lot-level conclusion.
For automated analysis, ask how the system distinguishes inclusions from the matrix and rejects artifacts. Retain representative images and the analysis conditions needed to understand the result. An automated number is not self-validating; inappropriate thresholding or poor preparation can create a precise-looking answer to the wrong visual classification problem.
For manual ratings, verify that the report names the selected comparison approach and preserves its required reporting categories. Do not transcribe only the largest number from a multi-category result. The omitted information may explain whether two samples differ in inclusion type, severity or distribution rather than in a single universal cleanliness score.
Connect any unusual observation with the relevant process history. The separate cold heading versus machining guide explains why manufacturing route is useful context for part review. It does not allow an inclusion source to be diagnosed from appearance alone; the investigation still needs appropriate metallurgical evidence.
The NPTEL lecture below introduces non-metallic inclusions in steel. It provides background for understanding why inclusion populations matter. It is educational material and does not describe testing, certification or quality results for the pictured TNHO screws.

A concise laboratory request should provide the material and lot documents, part drawing, available sample quantity, sampling purpose and any agreed acceptance specification. Ask the laboratory to confirm whether the chosen method can be applied to the finished part geometry and how it will document deviations or insufficient specimen area.
On receipt, check identity and method before comparing results with a limit. Resolve preparation concerns and unexpected features before issuing a lot disposition. If the report supports only a limited investigation, preserve that scope in the purchasing record. A smaller defensible conclusion is preferable to an unsupported statement about every fastener in the shipment.
No. The classification is based on the selected method and morphological rules. Chemical identification of a disputed feature may require appropriate microanalysis and supporting process information.
Only if the agreed sampling plan justifies that use. One prepared section is a limited observation and should not automatically be treated as a complete lot assessment.
Not automatically. Confirm the methods, examination basis and acceptance interpretation before comparing them. Preserve the original method details alongside each result.
No. Fatigue performance also depends on geometry, material condition, surface features and service loading. An inclusion rating is one defined materials observation, not a complete performance prediction.



 TNHO