Fastener coating porosity testing looks for pathways through a metallic coating that expose a reactive underlying layer. It can help investigate incomplete coverage and handling damage, but the method must match the actual coating, underplate and base metal. A silver appearance alone does not identify that combination. Before ordering a test, establish the coating specification, the surfaces that matter in the assembly and the acceptance rule. A pore indication is evidence from a defined laboratory exposure; it is not automatically a prediction of corrosion life, a coating thickness result or proof that every fastener in a shipment is defective.
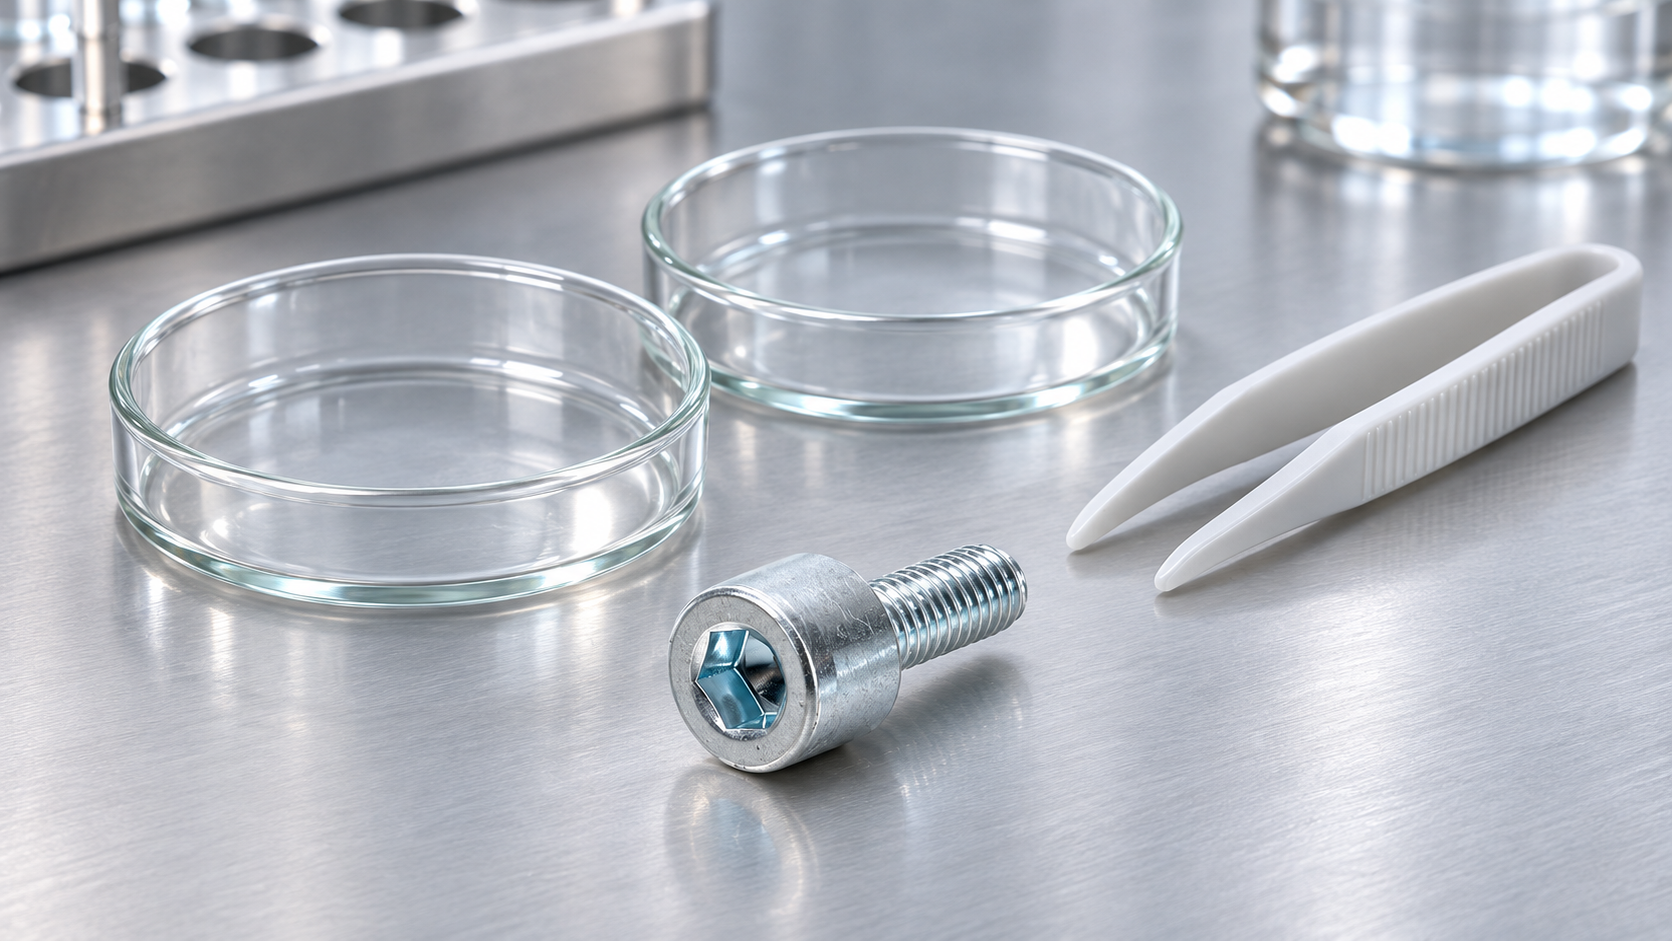
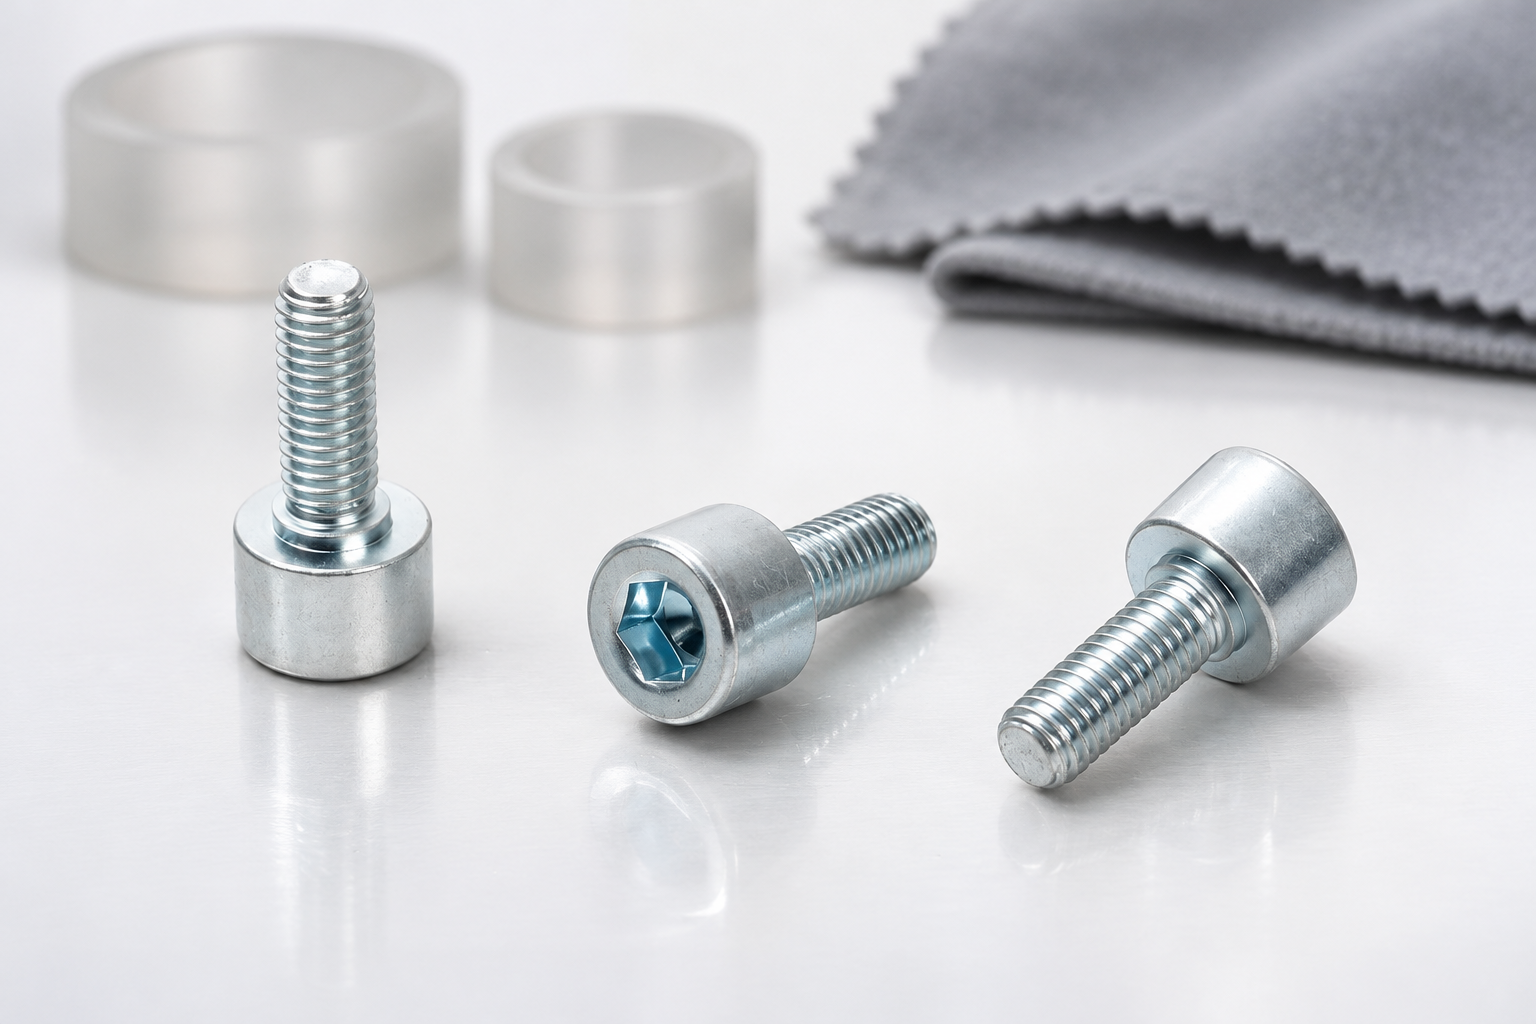
For buyers of hex socket screws, the useful question is whether the specified finish provides the required coverage on the actual part geometry. The socket, head-to-shank transition and thread profile make that question more specific than checking a smooth flat panel. The illustrations here use the website product as an exterior reference. They do not identify its coating chemistry or show real inspection results.
A coating can look continuous under ordinary lighting while containing small discontinuities. Some expose an underplate; others reach the base metal. A compatible porosity method makes such locations easier to observe through a reaction with the exposed underlying material. Therefore the indication depends on both the defect and the chemistry of the complete layer system. It is a response to a particular test, rather than a direct three-dimensional measurement of every void inside the coating.
ASTM B765 provides a selection framework for electrodeposited and related metallic coatings. Its public scope distinguishes the relevant coating processes and excludes several other coating categories and intentionally controlled porosity. The individual method, including specimen preparation and observation conditions, must still be selected and followed. Mentioning B765 on a purchase order without selecting the applicable method leaves important decisions unresolved.
Consider two different findings: scattered small indications on an undamaged functional surface, and a concentrated indication along a fresh handling scratch. Both deserve investigation, but they suggest different questions. One may lead to a review of deposition and substrate preparation; the other may require attention to packaging or transport. Neither pattern by itself identifies a root cause without supporting evidence.
Ask for the drawing revision, coating designation, any underplate and the relevant processing record. Also identify sealers, lubricants or post-treatments that may affect preparation or the exposure response. An unknown finish should first be identified through documentation or an appropriate analysis. Choosing a familiar reagent because the part looks like a previous order can produce misleading observations or damage an otherwise acceptable coating.
Keep substrate identity separate from the surface color. Two screws with similar appearance may use different coating systems. Conversely, slight visual differences can arise without a change in the specified layer sequence. The test laboratory needs the documented material system and the investigation question, rather than a photograph and a general request to check plating quality.
Define whether the inspection concerns incoming parts, a processing trial, stored stock or returned service components. Returned parts may have wear, cleaning residues or corrosion products that were absent at shipment. Preserve representative as-received samples before cleaning anything. If cleaning is required by the selected method, document that operation and retain separate evidence of the original condition.
The following checklist organizes the buying decision. It is not a replacement for the selected standard, and it supplies no universal pore count or pass limit. The NIST surface engineering measurement guide is a useful second reference for understanding the different information produced by coating measurements.
| Decision | Information to establish | Why it changes the result |
|---|---|---|
| Material system | Top coating, underplate, substrate and post-treatment | Determines whether the selected exposure can reveal the relevant underlying material |
| Evaluation area | Head face, head side, bearing area, socket or threads | Different areas can have different geometry and functional importance |
| Sample condition | As-received, deliberately conditioned or returned from service | Cleaning, wear and handling may change the observed indications |
| Method selection | Applicable individual standard and revision | Exposure, preparation and observation conditions must be defined |
| Evaluation rule | Indication type, area basis and agreed acceptance criterion | A count has little meaning without the assessed area and rule |
| Disposition | Retain, investigate, segregate or reject under contract | Laboratory findings need an agreed route to a purchasing decision |
An acceptance requirement should state how edges, intentionally uncoated locations and handling marks are treated. If the assessment covers only an accessible head surface, the report should not imply that hidden or excluded surfaces received the same examination. The customer and supplier should resolve that boundary before testing, especially when the result could determine lot release.
A socket screw has several surfaces that are difficult to compare using one simple observation. A flat head face may be accessible, while the socket recess has restricted visibility. Threads introduce repeated peaks and roots, and the bearing face may have tooling or handling contact. Agree on inspection zones and the way each zone will be documented. Do not silently substitute an easy-to-view surface for the one that matters in the joint.
A process witness panel can help compare plating conditions, but it does not automatically reproduce the current distribution, handling or geometry of a threaded part. If panels are included, identify them as panels and keep their findings separate from findings on production screws. Establishing a relationship between panel results and actual components requires evidence from the relevant process.
Photographs should identify the location and observation conditions without overstating resolution. A useful record includes a whole-part view for orientation and closer views of assessed zones. An image without sample identity, location or scale information may illustrate an issue but is weak evidence for comparing suppliers or successive processing trials.

Coating thickness measurement answers a different question. A thickness result can satisfy its specified requirement while a local discontinuity remains elsewhere. A pore indication also cannot tell you the thickness distribution across the full screw. Where both attributes matter, specify both measurements and their locations instead of asking one result to stand in for the other.
Likewise, coating adhesion assessment investigates resistance to separation under a defined method. It does not establish that every part of the coating is free from discontinuities. An investigation may need both kinds of evidence, but their specimens and preparation must be planned so one operation does not alter the surface required for another.
Do not turn porosity indications into a simple number of years outdoors. The chemistry used to reveal pores may differ substantially from a service environment. ASTM’s guidance specifically limits that inference unless an appropriate relationship with service experience has been established. Explain exposure conditions, application environment and the evidence behind any performance claim separately.
Start by confirming sample identity, coating records and the selected method. Then check whether blanks, reference specimens or other controls required by the laboratory procedure behaved as expected. Review the assessed surfaces, specimen cleaning and any handling changes. This helps distinguish an actual process concern from a specimen mix-up, incompatible method or preparation problem.
If the original batch shows a concern, avoid repeatedly testing the same altered part and treating the outcomes as independent confirmation. Retain the first observations, use additional traceable samples and record why each follow-up was selected. Destructive or chemically exposed samples should be clearly separated from saleable stock under the laboratory’s handling procedure.
An investigation example is a batch that develops indications mainly where screws contacted each other during transport. That observation supports checking packaging and handling as one possible contributor. It does not prove that contact caused all indications or clear the deposition process. Compare appropriately retained samples and processing stages before deciding which corrective action addresses the evidence.
A concise request includes the part number, drawing revision, finish specification, lot identity, quantity represented and reason for testing. Add the evaluation zones, method proposal, reporting format and agreed disposition authority. Ask the laboratory to flag any mismatch between the requested method and the documented coating system before exposure begins. This saves time without asking it to invent acceptance criteria.
For a broader receiving plan, connect the result to OEM fastener quality control and supplier selection. The coating result belongs alongside dimensional, material and traceability evidence. It should not erase a failure in another required attribute, and a dimensional pass should not erase an unresolved coating finding.
When discussing a new supply requirement with TNHO, provide the actual coating and inspection requirements with the drawing. Confirm available documentation and testing arrangements for that order. This article explains how to scope the investigation; it does not claim that the illustrated screw has passed a porosity test or that a particular coating process is available for every product.
The NPTEL Indian Institute of Science lecture below introduces electroplating as background to the coating process. It is included to help explain deposition, not as a demonstration of ASTM B765 or a substitute for a laboratory’s selected porosity procedure. Laboratory exposures and chemical handling require the applicable method, trained personnel and appropriate facilities.

No. Appearance does not establish the coating, underplate or base metal. Obtain the finish specification and supporting records before selecting a porosity method. If the system is unknown, resolve that uncertainty first rather than choosing a test by color.
Not by itself. It describes a response under defined laboratory conditions. Service performance depends on the coating system, environment, damage and application. A service-life prediction needs separate evidence and an established relationship to the chosen test.
No. Thickness and coating continuity describe different attributes. Use a thickness method for the specified thickness requirement and an appropriate porosity method when discontinuities are the concern. Define the surfaces and acceptance criteria for each.
Send the drawing revision, coating stack, lot identity, sample condition, required evaluation areas and intended decision. Agree on the applicable individual method and acceptance rule before testing. Include any known sealer, lubricant, cleaning or service exposure history.



 TNHO